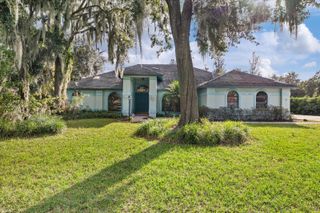
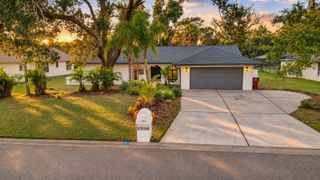
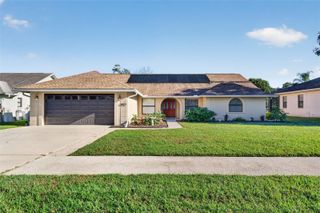
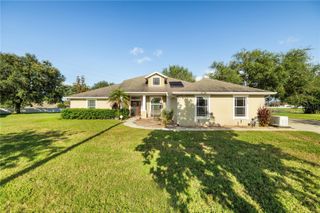
2855 HAMMOCK DRIVE, Plant City, FL 33566
- 4 beds |
- 3 baths |
- 2,686 sqft
 Single-Family Home
 Built in 1987
 0.37acre lot
 2 car garage
 $186/sqft
 Listed 14 days ago
Property Description
Welcome to the Hammocks in Walden Lake, where sunlit spaces, inviting gathering areas, and a private poolside retreat make everyday living feel special. With 4 bedrooms and 3 bathrooms, this thoughtfully arranged home offers room to come together, spread out, and enjoy a comfortable balance of indoor and outdoor living. The formal living room makes a welcoming first impression with vaulted ceilings, skylights, and a three-panel sliding glass door framing views of the pool deck. Natural light fills the space, creating an airy setting for conversation, quiet mornings, or relaxing with a favorite book. A separate formal dining room provides a place for holiday traditions, celebratory dinners, and evenings spent lingering around the table. At the heart of the home, the kitchen invites everyone to pull up a seat. An island with a breakfast bar and a peninsula with its own separate breakfast bar offer plenty of space for casual meals, visiting with the cook, or setting out refreshments when guests arrive. A convenient pass-through window to the pool deck makes serving snacks and drinks outdoors easy, keeping the kitchen connected to the fun. The adjoining dinette opens to the family room, creating a natural gathering place for daily meals and relaxed evenings. Here, vaulted ceilings add a sense of openness, while the fireplace brings warmth and character. Another set of three-panel sliding glass doors draws your eye toward the pool and offers an easy transition to outdoor lounging and entertaining. The primary bedroom is a peaceful place to unwind, with French doors opening directly to the pool deck. Step outside for a quiet start to the day or enjoy a little fresh air before turning in. A walk-in closet provides storage, while the en suite bathroom features a garden tub, glass-enclosed shower, and dual vanities. Access to the dedicated office adds flexibility, giving you a separate space for focused work, reading, or personal projects. Outside, the spacious screened-in pool area feels like an extension of the home. Generous covered space and ceiling fans create a comfortable setting for shaded afternoons, while bar seating and a dedicated sitting area offer inviting spots to gather. There is ample room to enjoy a meal, catch up with friends, or simply settle in beside the water. Lush greenery adds privacy and a soothing backdrop, giving this outdoor retreat a tucked-away feel. From the bright formal spaces to the comfortable family room and expansive pool deck, this home offers a welcoming setting for both memorable occasions and everyday moments. Whether you are hosting a dinner, enjoying a swim, or spending a quiet evening at home, there is a place here to make it your own.
- Listing Status:
- Active
- Date Added:
- October 31, 2026
- Data Last Updated:
- November 12, 2026 at 8:22PM
- Listing Office:
- COMPASS FLORIDA LLC : 813-365-9935
- Listing Agent:
- Malissa Crawford : 813-967-0168
- Contact:
- 813-365-9935
- MLS ID:
- TB8562252

- General: Lighting
- Other Structures: Front PorchScreenedPatioCovered
- Pool: In GroundScreen Enclosure
- Parking: DrivewayGarage Door Opener
- Roofing: Shingle
- Windows: Skylight(s)
- General: BlockStuccoOneSlab
- Road/Access: AsphaltPaved
- HOA Amenities: 42.0Annually
- Originating MLS: Stellar MLS
- County: Hillsborough
- Zoning: PDWALDEN LAKE UNIT 20 LOT 30 BLOCK 2 AND BEG AT SE COR OF LOT 30 BLOCK 2 THN N 36 DEG 54 MIN 30 SEC E 90 FT TO NE COR OF SD LOT 30 THN S 53 DEG 05 MIN 30 SEC E 46.46 FT THN S 25 DEG 04 MIN 01 SEC W 91.96 FT THN N 53 DEG 05 MIN 30 SEC W 65.33 FT TO POBP-06-29-22-5AL-000002-00030.0
- Utilities: Public
- Water: Public
- Sewer: Public Sewer
- Source: Stellar MLS
- Ownership: Fee Simple
This listing courtesy of Malissa Crawford , COMPASS FLORIDA LLC
Monthly Payment
- Principal & Interest $
- Property Taxes $
- Home Insurance $
- VA Funding Fee $