3102 THONOTOSASSA ROAD, Plant City, FL 33565
- 4 beds |
- 3 baths |
- 2,636 sqft
 Single-Family Home
  Built in 1967
  5.78acre lot
 —— car garage
  $322/sqft
  Listed 23 days ago
Property Description
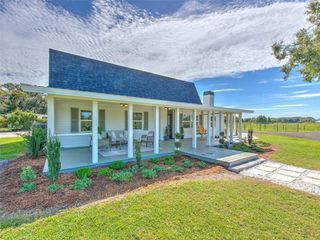
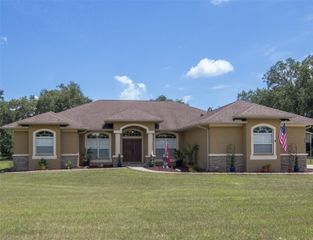
Welcome to your private Plant City retreat! Situated on 5.78 fully fenced acres with convenient access to I-4, this beautifully updated property offers space, flexibility, and impressive equestrian amenities. Inside, enjoy brand-new wood flooring, remodeled kitchen and bathrooms, and an open kitchen, dining, and living area centered around a gorgeous stone wall with a wood-burning fireplace. The enclosed former sunroom adds flexible bonus space for an office, playroom, or hobby room. A private-entry in-law suite offers separation from the main home while still allowing interior access, making it ideal for multigenerational living, guests, or potential rental use subject to local regulations. The bathroom in the suite also has therapeutic walk-in bathtub and a stair lift. Outside, mature oaks surround a beautiful pond, while the property features a 6-stall horse barn with hay storage and two wash stations, goat pens, fenced livestock areas, workshop, multiple sheds with electric, irrigation, and an approximately 5,040 SF pole barn. Additional features include well water, a newer septic system, two water heaters, 200-amp electrical service upgraded in 2024, and plenty of room for horses, livestock, gardening, or agricultural use. Motivated sellers — schedule your private showing today!
- Listing Status:
- Active
- Date Added:
- September 5, 2026
- Data Last Updated:
- September 28, 2026 at 1:21PM
- Listing Office:
- WHITMORE PROPERTIES : 863-439-7201
- Listing Agent:
- Samantha Whitmore : 863-241-1696
- Contact:
- 863-439-7201
- MLS ID:
- P4939791

- General: Storage
- Style: Ranch
- Other Structures: Barn(s)Shed(s)StorageWorkshopFront Porch
- Roofing: Shingle
- General: BlockTwoSlab
- Road/Access: Paved
- Originating MLS: Stellar MLS
- County: Hillsborough
- Zoning: ASC-1THAT PART OF W 270 FT OF NE 1/4 OF SE 1/4 N OF PUB RD LESS N 490 FT THEREOF....BEG NW COR OF NE 1/4 OF SE 1/4 RUN S 232 FT S 23 DEG 07 MIN 10 SEC E 101.87 FT S 43.21 FT S 35 DEG 58 MIN 40 SEC W 68.09 FT S 66 FT E 270 FT N 490 FT AND W TO POBU-24-28-21-ZZZ-000003-70270.0
- Fencing: Fenced
- Utilities: Electricity AvailableElectricity ConnectedWater Connected
- Water: Well
- Sewer: Septic Tank
- Source: Stellar MLS
- Ownership: Fee Simple
This listing courtesy of Samantha Whitmore , WHITMORE PROPERTIES
Monthly Payment
- Principal & Interest $
- Property Taxes $
- Home Insurance $
- VA Funding Fee $