2813 HAMPTON PLACE COURT, Plant City, FL 33566
- 4 beds |
- 4 baths |
- 2,817 sqft
 Single-Family Home
  Built in 2002
  0.84acre lot
 3 car garage
  $261/sqft
  Listed 1 month ago
Property Description
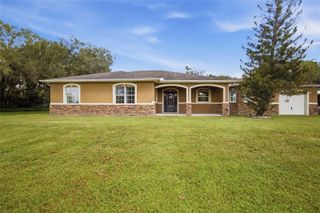
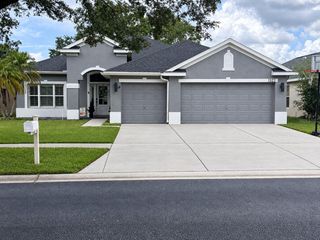
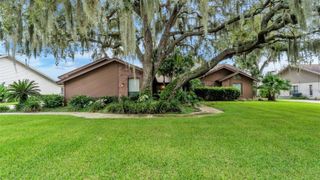
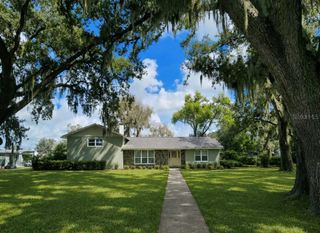
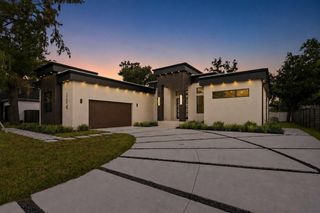
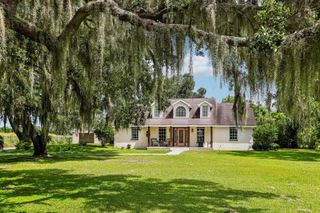
Want premium privacy while still being part of an exclusive community? Step into this rare Walden Lake gem on the gated street of Hampton Place! This exceptional pool home sits on a nearly one-acre homesite and combines an ideal floor plan, quality updates, and a serene setting that's rarely available. Enjoy Florida living year-round in your own private retreat, where a screened pool and hot tub overlook a wooded backdrop with no rear or side neighbors. The expansive lanai, accented by stunning new cypress wood ceilings, is the perfect place for morning coffee, weekend gatherings, or relaxing at the end of the day. Four sets of sliding glass doors blur the line between indoor and outdoor living, filling the home with natural light while showcasing tranquil views from throughout the main living areas. Inside, a grand entry welcomes you into a bright, open floor plan designed for both everyday living and entertaining. The spacious layout offers a formal dining room, inviting family room, and a beautifully updated kitchen featuring granite countertops, double ovens, abundant cabinetry, generous prep space, and an oversized breakfast bar overlooking the family room. The spacious primary suite offers a peaceful retreat with a sitting area and a beautifully renovated spa-inspired bathroom featuring a freestanding soaking tub, oversized walk-in shower, dual vanities, and designer finishes. Three additional bedrooms offer plenty of space for family and guests, with additional well-appointed bathrooms conveniently located throughout the home. Enjoy peace of mind with major updates including a 2021 roof, 2021 water heater, and 2017 HVAC. Recent 2026 improvements include a fully renovated primary bathroom, freshly painted exterior, updated front and rear lighting, and a generator transfer switch for convenient portable generator hookup. Additional upgrades include plantation shutters, luxury flooring throughout with 5¼-inch baseboards, and elegant shiplap and wainscoting accents. Opportunities to own a home on one of Walden Lake's few gated streets are exceptionally rare. Schedule your private tour today.
- Listing Status:
- Active
- Date Added:
- August 6, 2026
- Data Last Updated:
- September 28, 2026 at 1:21PM
- Listing Office:
- AGILE GROUP REALTY : 813-569-6294
- Listing Agent:
- Stephanie Bindel : 813-733-1293
- Contact:
- 813-569-6294
- MLS ID:
- TB8536456

- General: LightingPrivate YardStorageHeatedIn Ground
- Style: Contemporary
- Other Structures: Front PorchRear PorchScreenedPatioCovered
- Pool: Auto CleanerChild Safety FenceGuniteHeatedIn GroundLightingOutside Bath AccessScreen EnclosureSelf CleaningTile
- Parking: DrivewayGarage Door Opener
- Roofing: Shingle
- Windows: Aluminum FramesBlindsDrapesRodsShadesShuttersWindow Treatments
- General: BlockConcreteOneSlab
- Road/Access: Asphalt
- HOA Amenities: GatedPlaygroundSecurityCommon Area TaxesMaintenance GroundsPrivate Road300.0Quarterly
- Originating MLS: Stellar MLS
- County: Hillsborough
- Zoning: PDWALDEN LAKE UNIT 19 LOT 16P-01-29-21-5SN-000000-00016.1
- Utilities: BB/HS Internet AvailableCable AvailableElectricity ConnectedFire HydrantPublicWater Connected
- Water: Public
- Sewer: Public Sewer
- Source: Stellar MLS
- Ownership: Fee Simple
This listing courtesy of Stephanie Bindel , AGILE GROUP REALTY
Monthly Payment
- Principal & Interest $
- Property Taxes $
- Home Insurance $
- VA Funding Fee $