408 HOLLOWAY ROAD, Plant City, FL 33567
- 4 beds |
- 3 baths |
- 2,562 sqft
 Single-Family Home
  Built in 2000
  2.28acre lot
 2 car garage
  $269/sqft
  Listed 1 month ago
Property Description
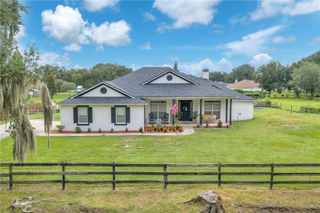
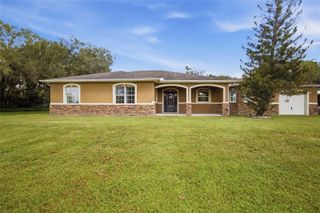
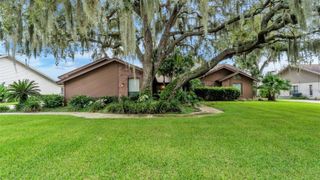
A UNIQUE RESIDENTIAL AND INVESTMENT OPPORTUNITY ON 2.28 ACRES! Enjoy the privacy of this beautiful property, where mature oak trees and expansive green space create a peaceful, welcoming setting. The sale includes two parcels, this property and 412 Holloway Rd., making this an exceptional option for a primary residence, multigenerational living, or investment opportunity. The main home offers 3 bedrooms and 2 bathrooms with an open concept design and a spacious, flexible floor plan. Vaulted ceilings enhance the open and airy feel of the home, while the large kitchen, living room, great room, dedicated office, and bonus room provide plenty of space for everyday living, working from home, and entertaining. The outdoor space is just as inviting, with a fully screened, heated inground pool. New pool heat pump installed in 2024, the exterior of the home was painted in 2026, the A/C system is approximately 5 to 6 years old, and installation of a NEW ROOF on the main home and garage is scheduled for the week of August 17th. With more than two acres between the two parcels, there is also plenty of room for RV and boat parking. The property also features a detached one car garage with a studio apartment, offering additional flexibility for rental income, guest accommodations, or extended living space. A washer and dryer are included in the garage. The as-is neighboring parcel with its own septic system features a 1 bedroom, 1 bath cottage with 728 square feet and a 2 bedroom, 1 bath manufactured home with 920 square feet. Whether you are looking for a private primary residence, the flexibility of multiple living spaces, or the opportunity to generate rental income, this property offers a combination that is hard to find. Set in a peaceful agricultural area with views of neighboring strawberry fields from the front porch, this AS-1 zoned property combines country living with exceptional versatility.
- Listing Status:
- Active
- Date Added:
- August 13, 2026
- Data Last Updated:
- September 28, 2026 at 12:24PM
- Listing Office:
- CENTURY 21 BEGGINS ENTERPRISES : 813-658-2121
- Listing Agent:
- Margaret Brewer : 207-693-5720
- Contact:
- 813-658-2121
- MLS ID:
- TB8538763

- General: Private YardStorage
- Other Structures: Guest HouseStorageFront Porch
- Pool: GuniteHeatedIn GroundScreen Enclosure
- Parking: Bath In GarageConverted GarageGround LevelGuestOpenParking Pad
- Roofing: Shingle
- General: BlockStuccoVinyl SidingOneSlab
- Road/Access: Paved
- Originating MLS: Stellar MLS
- County: Hillsborough
- Zoning: AS-1ROBICHAUD PLATTED SUBDIVISION LOT 1U-17-29-22-3AR-000000-00001.0
- Utilities: BB/HS Internet AvailableCable AvailableElectricity AvailableElectricity Connected
- Water: Well
- Sewer: Septic Tank
- Source: Stellar MLS
- Ownership: Fee Simple
This listing courtesy of Margaret Brewer , CENTURY 21 BEGGINS ENTERPRISES
Monthly Payment
- Principal & Interest $
- Property Taxes $
- Home Insurance $
- VA Funding Fee $

 New - 7 hours ago