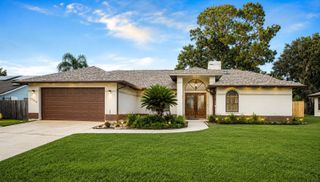
2929 FOREST HAMMOCK DRIVE, Plant City, FL 33566
- 4 beds |
- 2 baths |
- 2,209 sqft
 Single-Family Home
  Built in 2001
  0.26acre lot
 2 car garage
  $254/sqft
  Listed 4 hours ago
Property Description
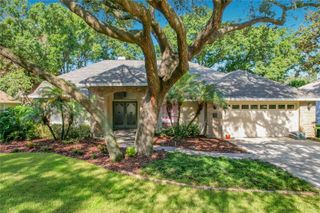
Welcome to 2929 Forest Hammock Drive, where a beautiful pond setting, sparkling pool, and magnificent grandfather oak create an unmistakably Florida backdrop in the Forest Park section of Plant City’s established Walden Lake community. This lovingly maintained and thoughtfully updated contemporary Mediterranean-style home offers 4 bedrooms, 2 baths, 2,209 square feet of living space, and a floor plan designed around natural light and beautiful indoor-outdoor views. A spacious covered front porch welcomes you inside, where the wide entry reveals long sightlines through the home toward the pool and pond beyond. High ceilings enhance the open, airy feel, while plantation shutters, Roman shades, wood-look luxury vinyl plank flooring, and coordinating tile bring warmth and continuity throughout the interior. The split-bedroom floor plan offers wonderful flexibility. A front flex space with tray ceiling works beautifully as an office, sitting room, or additional living area, while the fourth bedroom features French doors near the entry, creating another versatile space for guests or work-from-home needs. At the heart of the home, the expansive living room is filled with natural light and anchored by illuminated built-ins and an electric fireplace. Large sliding glass doors draw your eye outside and create an easy connection to the covered lanai, pool, and water. Nearby, the dining and eat-in area is surrounded by picture windows, allowing the outdoor landscape to become part of the room with views across the pool to the pond and mature oak at the water’s edge. The kitchen is equally connected to the surrounding spaces, with beautiful outdoor sightlines, glazed etched cabinetry, granite countertops, a center island with butcher block top, breakfast bar, and stainless steel appliances. Privately positioned within the split floor plan, the spacious primary suite features a tray ceiling and sliding glass doors opening directly to the lanai. Dual walk-in closets lead into a generous ensuite bath with split vanities, including a seated vanity area, a garden soaking tub with tiled surround, separate tiled walk-in shower with glass enclosure, private water closet, and natural light filtered through plantation shutters. The secondary bedrooms are bright and comfortably sized, while the guest bath offers convenient direct access to the pool deck, especially useful for days spent outside. An interior laundry room with built-in shelving and included washer and dryer adds everyday functionality. Outside is where this home becomes something truly special. The expansive covered lanai overlooks the crystal-blue pool and peaceful pond, creating a natural extension of the living space. A detached spa offers another place to unwind, while the grandfather oak along the shoreline brings shade, character, and a sense of permanence to a setting made for slow mornings, afternoons by the pool, and evenings overlooking the water. Continued care and investment can be seen throughout, including a 2026 roof and interior/exterior paint, 2025 pool pump, 2023 HVAC, 2021 detached spa, 2020 luxury vinyl plank flooring, and 2019 pool resurfacing. An oversized two-car garage with storage racks completes the home. Beautifully maintained, thoughtfully updated, and positioned to make the most of its exceptional pool and pond views, this home offers a distinctive combination of flexible living space and an outdoor setting that feels like a retreat right at home.
- Listing Status:
- Active
- Date Added:
- September 28, 2026
- Data Last Updated:
- September 28, 2026 at 7:21AM
- Listing Office:
- PALM & PINE REALTY GROUP LLC : 813-478-3180
- Listing Agent:
- Melissa Connell : 813-478-3180
- Contact:
- 813-478-3180
- MLS ID:
- L4965389

- General: LightingRain GuttersAbove GroundHeated
- Style: ContemporaryMediterranean
- Other Structures: EnclosedFront PorchRear PorchScreenedCovered
- Pool: Child Safety FenceGuniteHeatedIn GroundLightingOutside Bath AccessScreen Enclosure
- Parking: Garage Door OpenerOpenParking Pad
- Roofing: Shingle
- Windows: ShadesShutters
- General: BlockStuccoOneSlab
- Road/Access: Paved
- HOA Amenities: Fence RestrictionsGatedParkPlaygroundRecreation Facilities75.0Annually
- Originating MLS: Stellar MLS
- County: Hillsborough
- Zoning: PDREPLAT WALDEN LAKE UNIT 37 PHASE ONE LOT 15 BLOCK 1P-07-29-22-5NY-000001-00015.0
- View: Water
- Utilities: BB/HS Internet AvailableCable AvailableElectricity AvailableFiber OpticsSewer AvailableWater Available
- Water: Public
- Sewer: Public Sewer
- Source: Stellar MLS
- Ownership: Fee Simple
This listing courtesy of Melissa Connell , PALM & PINE REALTY GROUP LLC
Monthly Payment
- Principal & Interest $
- Property Taxes $
- Home Insurance $
- VA Funding Fee $

 New - 3 days ago