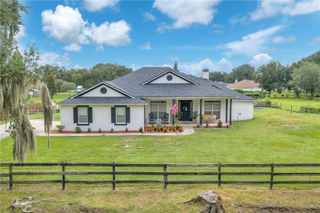
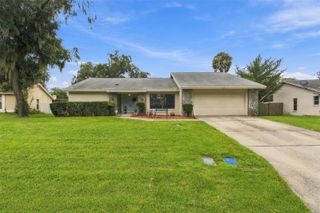
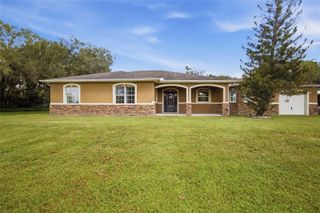
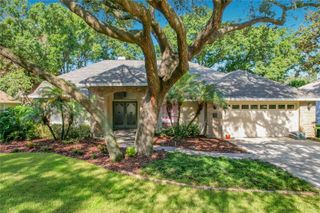
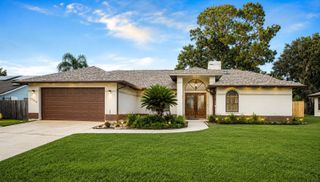
3622 JONS LAKEVIEW STREET, Plant City, FL 33566
- 4 beds |
- 2 baths |
- 2,046 sqft
 Single-Family Home
  Built in 2026
  7,841sqft lot
 2 car garage
  $269/sqft
  Listed 25 days ago
Property Description
Under Construction. Welcome home to a beautifully designed new construction residence where open living, private spaces, and everyday functionality come together. The spacious four-bedroom floor plan centers around an inviting Great Room that opens to the kitchen and dining nook, creating the perfect setting for both relaxed evenings and entertaining. The kitchen features a large island and walk-in pantry, making meal prep and gathering effortless. The private primary suite offers a peaceful retreat with a spacious bedroom, luxurious primary bath, and generous walk-in closet. Three additional bedrooms are thoughtfully positioned throughout the home, providing flexibility for family, guests, a home office, or personal space. A dedicated laundry room and two-car garage add convenience, while the covered lanai extends the living space outdoors. With a welcoming grand foyer, split-bedroom design, spacious gathering areas, and a functional layout throughout, this home is designed to fit the way you live. If this is for Cardel Homes, I’d actually recommend making the final MLS copy a little more distinctive and less generic than typical builder language—especially emphasizing the split-bedroom layout, Great Room, kitchen island, walk-in pantry, primary suite, covered lanai, and the fact that it's new construction.
- Listing Status:
- Active
- Date Added:
- September 3, 2026
- Data Last Updated:
- September 28, 2026 at 7:21AM
- Listing Office:
- HARTNEY REALTY & DEVELOPMENT : 813-380-2291
- Listing Agent:
- Brian Phillips : 727-492-4485
- Contact:
- 813-380-2291
- MLS ID:
- TB8541999

- General: Sidewalk
- Roofing: Shingle
- General: BlockStuccoOneSlab
- Road/Access: Paved
- HOA Amenities: 475.0Quarterly
- Originating MLS: Stellar MLS
- County: Hillsborough
- Zoning: PUD3622 Jons Lakeview StPlant City Lot 168 E1C | Southwind P-16-29-22-E1C-000000-00168.0P-16-29-22-E1C-000000-00168.0
- Utilities: BB/HS Internet AvailableElectricity ConnectedPublicSewer ConnectedUnderground UtilitiesWater Connected
- Water: None
- Sewer: Public Sewer
- Source: Stellar MLS
- Ownership: Fee Simple
This listing courtesy of Brian Phillips , HARTNEY REALTY & DEVELOPMENT
Monthly Payment
- Principal & Interest $
- Property Taxes $
- Home Insurance $
- VA Funding Fee $

 New - 4 hours ago