4516 HAWKINS ROAD, Plant City, FL 33567
- 4 beds |
- 2 baths |
- 2,367 sqft
 Single-Family Home
  Built in 2005
  1.12acre lot
 2 car garage
  $239/sqft
  Listed 3 days ago
Property Description
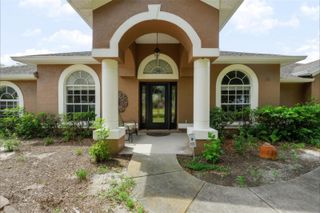
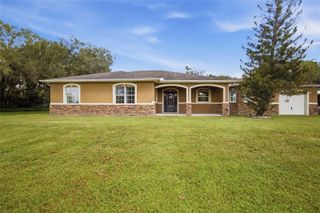
Room to spread out and a pool to come home to! Set on approximately 1.12 acres in Plant City, this inviting 4-bedroom, 2-bath home offers 2,367 square feet of living space and a side-entry two-car garage. Major improvements include a roof replaced in 2022 and A/C replaced in June 2023, plus a tankless water heater. A welcoming front porch sets the tone, while the spacious kitchen features white cabinetry, stainless steel appliances, a center island, and generous counter space overlooking the family room with a fireplace. A separate dining room provides space for gatherings and everyday meals. The spacious primary suite features a tray ceiling, access to the covered lanai, and an ensuite bath with dual sinks, a soaking tub, and a separate shower. Outside, enjoy your own Florida retreat with a screened in-ground pool, paver deck, and covered outdoor dining area. The expansive yard offers room to garden, play, and enjoy the open setting. Two solar systems serve the property: an approximately 8 kWp system installed in 2017 is fully paid off, and an additional approximately 7 kWp system installed in 2025 is leased and requires buyer assumption, subject to the lease terms. The seller reports monthly electric utility bills have never exceeded $100, excluding solar payments; actual costs vary with usage. Schedule your showing to experience the space, comfort, and outdoor living this home offers!
- Listing Status:
- Active
- Date Added:
- September 25, 2026
- Data Last Updated:
- September 28, 2026 at 7:21AM
- Listing Office:
- CAP X REAL ESTATE LLC : 813-468-6889
- Listing Agent:
- Christopher McGuire : 813-468-6889
- Contact:
- 813-468-6889
- MLS ID:
- TB8552416

- General: Private Entrance
- Style: Florida
- Other Structures: Rear PorchScreened
- Pool: GuniteIn GroundScreen Enclosure
- Parking: Garage Faces SideOversized
- Roofing: Shingle
- General: BlockStuccoOneSlab
- Road/Access: Paved
- Originating MLS: Stellar MLS
- County: Hillsborough
- Zoning: AS-1ROBINSON FARMS LOT 3U-16-29-22-73T-000000-00003.0
- Utilities: BB/HS Internet Available
- Water: Well
- Sewer: Septic Tank
- Source: Stellar MLS
- Ownership: Fee Simple
This listing courtesy of Christopher McGuire , CAP X REAL ESTATE LLC
Monthly Payment
- Principal & Interest $
- Property Taxes $
- Home Insurance $
- VA Funding Fee $

 New - 3 hours ago