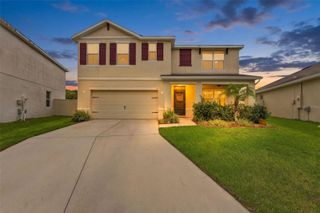
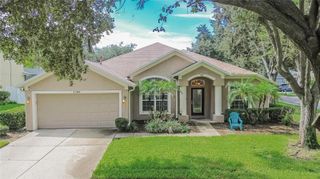
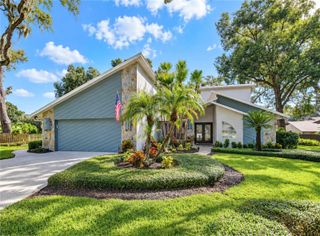
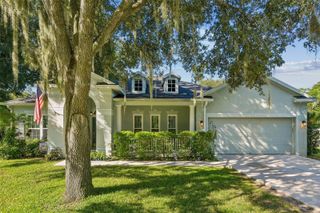
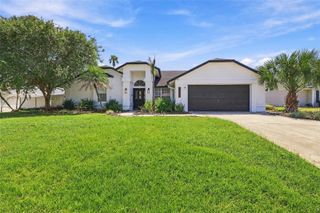
1322 EMERALD HILL WAY, Valrico, FL 33594
- 4 beds |
- 3 baths |
- 2,276 sqft
 Single-Family Home
  Built in 2005
  7,841sqft lot
 3 car garage
  $259/sqft
  Listed 15 days ago
Property Description
Golf Course Living at Its Best! This beautifully updated 4-bedroom, 3-bath home offers 2,276 square feet of thoughtfully designed living space in a highly desirable golf-course community. With an open floor plan, three-car garage, extensive updates, and beautiful views, this move-in-ready home offers an exceptional combination of style, comfort, and location. The remodeled kitchen is both stylish and functional, featuring beautiful quartz countertops, floor-to-ceiling cabinetry, and ceramic tile flooring. The generous cabinetry provides plenty of storage, while the open design makes the kitchen ideal for everyday living and entertaining. All three bathrooms have been remodeled, offering updated finishes and a fresh, modern feel. Ceramic tile flooring provides durability and complements the updated design throughout each bathroom. Beautiful Brazilian red oak flooring flows throughout the main living areas, adding warmth, character, and an elegant touch to the home’s open floor plan. The spacious living area features an electric fireplace, creating a welcoming focal point for relaxing or entertaining. Plantation shutters throughout the home add timeless appeal and provide both privacy and light control. Major improvements include a new roof in 2022, HVAC system installed in 2024, interior paint in 2024, and exterior paint in 2025, giving buyers peace of mind and allowing them to enjoy the home without the worry of immediate major updates. A three-car garage provides ample space for vehicles, storage, or hobbies. From the home, enjoy a beautiful golf-course view, while the front of the property offers a peaceful wooded view, creating a wonderful sense of privacy and natural beauty. The community offers an array of amenities, including a pool, tennis courts, basketball court, and fitness center, providing plenty of opportunities for recreation and an active lifestyle. With its desirable golf-course setting, open floor plan, three-car garage, extensive remodeling, and numerous recent upgrades, this exceptional home is ready for its next owner. Come see all that this beautiful property has to offer!
- Listing Status:
- Active
- Date Added:
- September 28, 2026
- Data Last Updated:
- September 28, 2026 at 2:22PM
- Listing Office:
- 1513 REALTY LLC : 863-431-2000
- Listing Agent:
- Christine Potochney : 863-528-2101
- Contact:
- 863-431-2000
- MLS ID:
- K4903765

- General: Private MailboxSidewalk
- Roofing: Shingle
- General: BlockOne
- Road/Access: Asphalt
- HOA Amenities: 224.0Quarterly
- Originating MLS: Stellar MLS
- County: Hillsborough
- Zoning: PDDIAMOND HILL PHASE 1A UNIT 2 LOT 212U-17-29-21-74G-000000-00212.0
- View: Golf CourseTrees/Woods
- Utilities: Cable AvailablePublic
- Water: Public
- Sewer: None
- Source: Stellar MLS
- Ownership: Fee Simple
This listing courtesy of Christine Potochney , 1513 REALTY LLC
Monthly Payment
- Principal & Interest $
- Property Taxes $
- Home Insurance $
- VA Funding Fee $

 New - 3 days ago