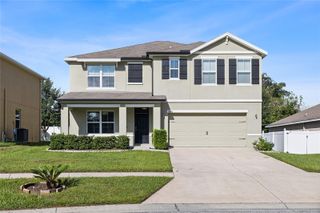
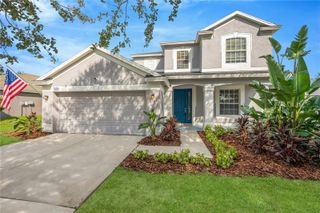
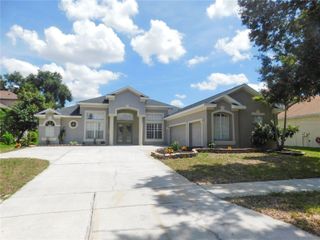
506 DIAMOND RIDGE ROAD, Seffner, FL 33584
- 5 beds |
- 3 baths |
- 2,674 sqft
 Single-Family Home
  Built in 2018
  6,534sqft lot
 2 car garage
  $187/sqft
  Listed 3 days ago
Property Description
Welcome home to your turn-key family home built in 2018. This spacious 5-bedroom, 3-bathroom, home offers over 2,600 sq feet of bright, open living in the desirable Cedar Edge community. The main floor features a sprawling kitchen with newly installed ceramic wood-like tiles on the first floor, adding a modern, durable touch throughout the living areas. The open-concept layout is perfect for entertaining, with a large kitchen that flows seamlessly into the main living room. A full bedroom and bath on the first floor provide flexibility for guests, an office, or another family member. The upstairs primary suite offers a private retreat with additional 3 bedrooms and full bath, with a separate laundry room. Enjoy a large, fenced back yard on an extended lot, ideal for outdoor living, pets, or future additions. Conveniently located near I-4 and I-75 with easy access to Tampa and Orlando. One of the larger homes in the neighborhood...schedule your showing today.
- Listing Status:
- Active
- Date Added:
- September 24, 2026
- Data Last Updated:
- September 28, 2026 at 1:23AM
- Listing Office:
- THE SOMERDAY GROUP PL : 813-400-0132
- Listing Agent:
- Russell Somerday : 813-520-9123
- Contact:
- 813-520-9123
- MLS ID:
- TB8551907

- General: Private Yard
- Roofing: Shingle
- General: StuccoMulti/SplitSlab
- Road/Access: Concrete
- HOA Amenities: 51.64Monthly
- Originating MLS: Stellar MLS
- County: Hillsborough
- Zoning: PDDIAMOND RIDGE LOT 25U-02-29-20-A89-000000-00025.0
- Utilities: Electricity ConnectedWater Connected
- Water: None
- Sewer: Public Sewer
- Source: Stellar MLS
- Ownership: Fee Simple
This listing courtesy of Russell Somerday , THE SOMERDAY GROUP PL
Monthly Payment
- Principal & Interest $
- Property Taxes $
- Home Insurance $
- VA Funding Fee $

 New - 2 days ago