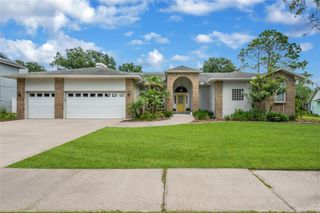
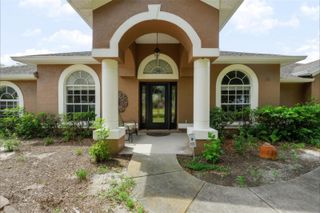
2722 BUCKHORN OAKS DRIVE, Valrico, FL 33594
- 4 beds |
- 2 baths |
- 2,336 sqft
 Single-Family Home
  Built in 1991
  0.34acre lot
 2 car garage
  $250/sqft
  Listed 10 days ago
Property Description
Space, style, and resort-style Florida living—all at an exceptional price! This beautifully appointed 4-bedroom, 2-bath custom pool home with a 2-car oversized garage sits on an oversized 0.34-acre lot in a quiet, established upscale neighborhood. Designed for entertaining, the open floor plan features high ceilings, pool views from nearly every room, and a spacious family room with fireplace, wet bar with wine refrigerator, and three sets of sliding doors opening to the screened pool area. The beautifully updated kitchen features stainless steel appliances, quartz countertops, and high-end cabinetry. The oversized primary suite offers a HUGE walk-in closet and a completely renovated $25,000 primary bathroom featuring a freestanding designer tub and separate walk-in shower. Recent upgrades include a 2024 roof, 2024 HVAC system and ductwork, and a good-sized outdoor turf area. Outside, enjoy the fully screened private pool area with a large/covered patio, perfect for relaxing or entertaining. The extra-long garage provides abundant storage. A rare opportunity to own a spacious custom pool home on an oversized lot with numerous significant upgrades—all at an exceptional value!
- Listing Status:
- Active
- Date Added:
- September 18, 2026
- Data Last Updated:
- September 28, 2026 at 4:21AM
- Listing Office:
- ATLAS REALTY GROUP : 813-428-7480
- Listing Agent:
- Christopher Featherston : 727-252-9374
- Contact:
- 813-428-7480
- MLS ID:
- TB8549570

- General: GardenLightingRain Gutters
- Other Structures: ScreenedPatioSide PorchCovered
- Pool: GuniteIn GroundLightingScreen Enclosure
- Roofing: Shingle
- General: BlockStuccoOneSlab
- Road/Access: ConcretePaved
- HOA Amenities: Annually
- Originating MLS: Stellar MLS
- County: Hillsborough
- Zoning: RSC-6BUCKHORN OAKS UNIT NO 2 LOT 29 BLOCK 1U-30-29-21-33D-000001-00029.0
- Fencing: Vinyl
- Utilities: BB/HS Internet AvailableCable AvailableCable ConnectedElectricity AvailableElectricity ConnectedFiber OpticsFire HydrantPublicSewer Connected
- Water: Public
- Sewer: Septic Tank
- Source: Stellar MLS
- Ownership: Fee Simple
This listing courtesy of Christopher Featherston , ATLAS REALTY GROUP
Monthly Payment
- Principal & Interest $
- Property Taxes $
- Home Insurance $
- VA Funding Fee $

 New - 3 days ago