3401 N FORBES ROAD, Plant City, FL 33565
- 3 beds |
- 3 baths |
- 1,760 sqft
 Single-Family Home
  Built in 1984
  1.05acre lot
 2 car garage
  $281/sqft
  Listed 3 days ago
Property Description
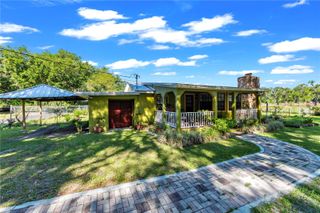
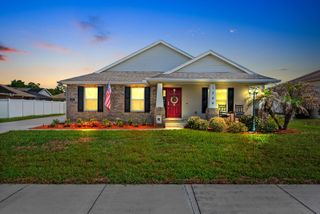
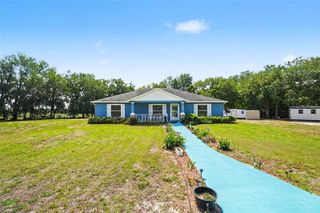
Super Charmer on a Full Acre in Plant City! Welcome home to this charming country retreat nestled on a beautifully fenced one-acre parcel in one of Plant City's most desirable locations. Enjoy the peaceful sights and sounds of country living while remaining just minutes from shopping, dining, schools, and major roadways. This traditional family home offers a warm and inviting floor plan designed for both everyday living and entertaining. Start your mornings with a cup of coffee on the screened front porch or unwind in the evening on the oversized screened rear lanai overlooking the picturesque backyard. Step through the front door into a spacious foyer that immediately welcomes you home. To the left, you'll find a formal dining room conveniently connected to the kitchen, while a versatile study/den sits to the right and opens into the great room. The light-filled kitchen features abundant cabinetry, generous counter space, and a cozy dinette area with double French doors leading directly to the screened lanai—perfect for indoor-outdoor entertaining. A conveniently located half-bath is situated between the kitchen and great room. The spacious great room serves as the heart of the home, highlighted by a charming fireplace that creates a beautiful focal point. Multiple access points lead to both the front porch and rear lanai, making it easy to enjoy the surrounding outdoor spaces. Upstairs, you'll find three generously sized bedrooms and two full bathrooms. The primary suite offers a private ensuite bathroom, a large walk-in closet, and an additional built-in closet for extra storage. The secondary bedrooms are comfortably sized and share a full guest bathroom. Outside, the property feels like your own private park. There's plenty of room for pets, children, gardening, and outdoor activities. Gather around the firepit for evenings under the stars, cultivate your own herb garden, or spend time pursuing hobbies in the detached workshop. An additional storage shed provides ample space for lawn equipment and gardening supplies. The home also features a full two-car garage, a covered two-car parking pad, a gated entrance, and an extra-long driveway offering plenty of parking for family and guests. From its inviting porches to its beautiful acreage and endless possibilities, everything about this property exudes charm, comfort, and the feeling of home. Schedule your private showing today and discover why this special property is the perfect place to call your own!
- Listing Status:
- Active
- Date Added:
- May 29, 2026
- Data Last Updated:
- May 31, 2026 at 7:21AM
- Listing Office:
- KB REALTY TEAM LLC : 813-434-7013
- Listing Agent:
- Karen Boyette : 863-412-7121
- MLS ID:
- P4938831

- General: Fire PitFrench DoorsGardenLightingSidewalkStorage
- Style: Contemporary
- Other Structures: Shed(s)StorageWorkshopFront PorchRear PorchScreened
- Parking: Driveway
- Roofing: Shingle
- Windows: Blinds
- General: Vinyl SidingFrameTwoSlab
- Road/Access: Paved
- Originating MLS: Stellar MLS
- County: Hillsborough
- Zoning: AS-1S 150 FT OF N 804 FT OF E 1/8 OF S 1/2 OF NE 1/4 LESS R/WU-15-28-21-ZZZ-000003-57740.0
- View: GardenTrees/Woods
- Fencing: Fenced
- Utilities: BB/HS Internet AvailableElectricity Connected
- Water: Well
- Sewer: Septic Tank
- Source: Stellar MLS
- Ownership: Fee Simple
This listing courtesy of Karen Boyette , KB REALTY TEAM LLC
Monthly Payment
- Principal & Interest $
- Property Taxes $
- Home Insurance $
- VA Funding Fee $