3505 N MARYLAND AVENUE, Plant City, FL 33565
- 5 beds |
- 4 baths |
- 3,379 sqft
 Single-Family Home
 Built in 2022
 8,276sqft lot
 3 car garage
 $142/sqft
 Listed 1 month ago
Property Description
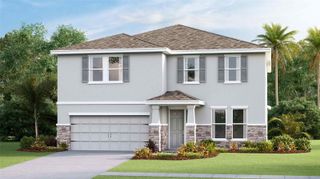
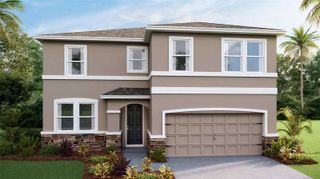
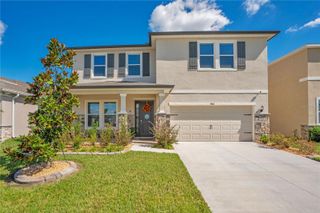
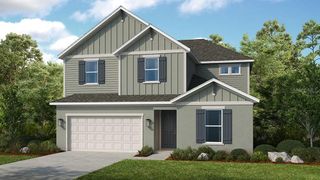
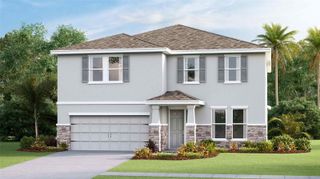
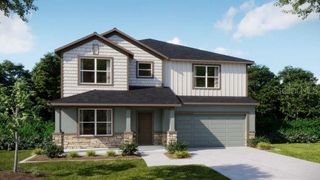
You don’t have to wait for your house to be built in order to feel as if you were living in a new home. The home has so many upgrades and details that make it special. Built in 2022 and meticulously cared for, this beautiful 5-bedroom, 4-bathroom home offers the perfect combination of style, comfort, and functionality. From the striking stone exterior to the spacious 3-car garage, the home makes a great first impression before you even step inside. Inside, you’ll find thoughtful upgrades and custom details throughout, including elegant trim work, classic wainscoting, and beautiful accent walls that give the home character and a more custom feel. Designer light fixtures and wall sconces add warmth and bring everything together, creating spaces that feel both inviting and refined. The kitchen is the heart of the home, featuring crisp white cabinetry, upgraded plumbing fixtures, and stylish finishes that make it just as beautiful as it is functional. All five bedrooms are spacious and one of the secondary bedrooms even comes with an in-suite bathroom. A first-floor bedroom and bathroom make it a perfect setup for a multi-generational household providing of plenty of room for family, guests, or even a home office.
- Listing Status:
- Active
- Date Added:
- October 9, 2026
- Data Last Updated:
- November 12, 2026 at 7:20PM
- Listing Office:
- LPT REALTY, LLC : 877-366-2213
- Listing Agent:
- Denise Tucker : 813-438-3773
- Contact:
- 877-366-2213
- MLS ID:
- TB8555905

- Other Structures: Front Porch
- Roofing: Shingle
- Windows: Blinds
- General: StoneTwoSlab
- Road/Access: Asphalt
- HOA Amenities: 109.0Annually
- Originating MLS: Stellar MLS
- County: Hillsborough
- Zoning: PDNORTH PARK ISLE PHASE 1A LOT 92P-16-28-22-C5B-000000-00092.0
- Fencing: Vinyl
- Utilities: Electricity ConnectedPublicSewer ConnectedWater Connected
- Water: Public
- Sewer: Public Sewer
- Source: Stellar MLS
- Ownership: Fee Simple
This listing courtesy of Denise Tucker , LPT REALTY, LLC
Monthly Payment
- Principal & Interest $
- Property Taxes $
- Home Insurance $
- VA Funding Fee $