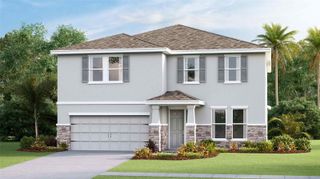
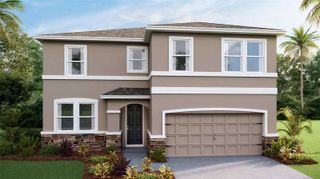
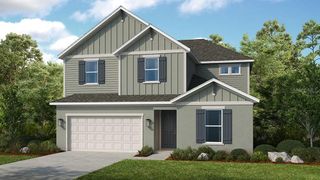
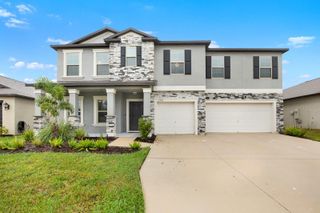
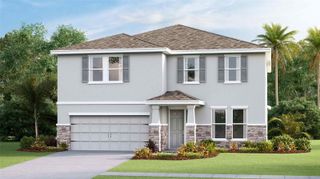
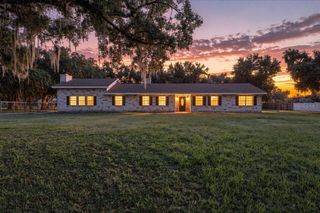
3326 AMBER WAVES DRIVE, Plant City, FL 33565
- 4 beds |
- 3 baths |
- 3,313 sqft
 Single-Family Home
 Built in 2025
 5,663sqft lot
 —— car garage
 $160/sqft
 Listed 19 days ago
Property Description
WHY BUY NEW WHEN YOU CAN HAVE BETTER THAN NEW? MOVE-IN READY WITH THE UPGRADES ALREADY DONE! Skip the construction wait, avoid the hassle of adding upgrades, and enjoy the Florida lifestyle from day one! This meticulously maintained, nearly new D.R. Horton Holden floor plan in Plant City’s sought-after, master-planned community of Farm at Varrea offers what new construction often doesn’t: valuable owner-added upgrades, an exceptional outdoor living space, and peaceful conservation views—all ready for you to enjoy! With 3,362 square feet, 4 bedrooms, a dedicated office, 3 full baths, and an enormous 17.5' x 19' bonus room, this home delivers the space and flexibility you need without waiting months for a builder to finish your home. The open-concept design is perfect for everyday living and entertaining. The spacious kitchen features a large island, walk-in pantry, and convenient butler’s pantry and prep area. A full-size, French-door stainless steel refrigerator is included! The private office features elegant glass double doors, while a downstairs bedroom and full bathroom offer flexibility for guests or multigenerational living. Upstairs, retreat to the oversized primary suite with its own sitting area and a feature you’ll appreciate every day: direct access from the primary bedroom closet to the laundry room! Additional bedrooms and a massive bonus room offer endless possibilities for a media room, game room, home gym, or playroom. HERE’S WHERE THIS HOME REALLY OUTSHINES NEW CONSTRUCTION! The sellers have invested in details that make a house feel like home. Enjoy upgraded ceiling fans and lighting, blinds throughout, gutters, a durable epoxy-coated garage floor, glass shower door enclosures in all bathrooms, and professionally enhanced landscaping with concrete curbing around the flower beds. The washer and dryer are included, too! No waiting for contractors, juggling upgrade decisions, or starting with a list of extras after closing. And then there’s the outdoor living space—a true standout! The sellers added an impressive 37' x 20' extended, screened lanai with paver flooring and an electric roll-out awning over the seating area. Imagine relaxing with your morning coffee or hosting friends while enjoying serene, east-facing conservation views. With no rear neighbors, you’ll enjoy added privacy and a beautiful natural backdrop. Privacy fencing along the sides and view fencing across the back complete this inviting outdoor retreat. THE LIFESTYLE IS INCLUDED, TOO! Farm at Varrea combines a relaxed, rural feel with suburban convenience. Residents enjoy a beautiful amenity center with a fitness room, picnic areas, a large swimming pool and separate lap pool, dog park, playground, basketball court, miles of paved walking trails, and community events. You’re approximately 3.5 miles from South Florida Baptist Hospital and I-4, with schools, restaurants, entertainment, and charming downtown Plant City nearby. WHY START FROM SCRATCH WHEN THE HARD WORK IS ALREADY DONE? Get D.R. Horton’s popular Holden floor plan, nearly new construction, thoughtful upgrades, an oversized screened lanai, peaceful conservation views, and a fantastic community—all without the construction timeline or added expense and effort of making these improvements yourself. Better than new. Upgraded where it counts. Ready when you are! Don’t wait months for your dream home when it’s already here. Come see the difference and make this exceptional Farm at Varrea home yours!
- Listing Status:
- Active
- Date Added:
- November 10, 2026
- Data Last Updated:
- November 12, 2026 at 8:22PM
- Listing Office:
- COLDWELL BANKER REALTY : 863-687-2233
- Listing Agent:
- Lynne Halleran : 813-763-1881
- Contact:
- 863-687-2233
- MLS ID:
- L4965739

- General: Rain GuttersSidewalk
- Style: Contemporary
- Other Structures: Rear PorchScreened
- Roofing: Shingle
- Windows: Double Pane WindowsENERGY STAR Qualified Windows
- General: BlockStuccoTwoSlab
- Road/Access: AsphaltPaved
- HOA Amenities: Basketball CourtFence RestrictionsFitness CenterPlaygroundPoolTrail(s)PoolRecreational Facilities9.0Monthly
- Originating MLS: Stellar MLS
- County: Hillsborough
- Zoning: PDVARREA PHASE 2B LOT 382P 11 28 22 D4C 000000 00382.0
- View: Trees/Woods
- Fencing: Fenced
- Utilities: BB/HS Internet AvailableElectricity ConnectedSewer ConnectedUnderground UtilitiesWater Connected
- Water: Public
- Sewer: Public Sewer
- Source: Stellar MLS
- Ownership: Fee Simple
This listing courtesy of Lynne Halleran , COLDWELL BANKER REALTY
Monthly Payment
- Principal & Interest $
- Property Taxes $
- Home Insurance $
- VA Funding Fee $