2925 MCGEE ROAD, Plant City, FL 33565
- 5 beds |
- 3 baths |
- 2,840 sqft
 Single-Family Home
 Built in 1976
 0.9acre lot
 —— car garage
 $185/sqft
 Listed 1 month ago
Property Description
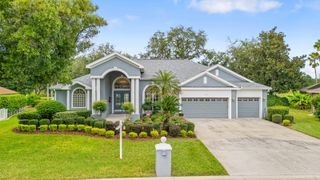
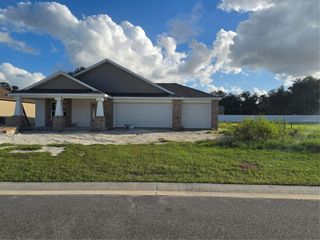
Welcome to 2925 McGee Road, a brick ranch-style pool home situated on nearly an acre, offering flexible space for multigenerational living. The 2,158-square-foot main home and 682-square-foot in-law apartment provide a combined 2,840 square feet under roof. The main home features four bedrooms, two bathrooms, a brick wood-burning fireplace, and updated flooring and interior paint. Connected to the main home, the in-law apartment also offers a private entrance from the driveway. Inside, you’ll find a kitchen, bedroom, bathroom, and living room with a large brick fireplace and wood-paneled ceiling, along with a small flex space for storage. Improvements include a roof replaced in 2022 and A/C in 2019. Updates completed in 2026 include the water heater, well equipment, pool filter and equipment, flooring, interior paint, and pool resurfacing. The air-injection oxidizing filtration system was also refurbished in 2025. The property is zoned AS-1 (Agricultural Single-Family) and is USDA eligible.
- Listing Status:
- Active
- Date Added:
- October 6, 2026
- Data Last Updated:
- November 12, 2026 at 7:20PM
- Listing Office:
- LIVE FLORIDA REALTY : 863-868-8905
- Listing Agent:
- Amanda Anderson : 407-620-8400
- Contact:
- 863-868-8905
- MLS ID:
- L4965382

- General: Private Mailbox
- Style: Ranch
- Other Structures: Shed(s)EnclosedScreenedCovered
- Pool: In GroundScreen Enclosure
- Roofing: Shingle
- General: BlockBrickOneSlab
- Road/Access: Paved
- Originating MLS: Stellar MLS
- County: Hillsborough
- Zoning: AS-1N 291 FT OF W 150 FT OF E 915.40 FT OF SE 1/4 OF SE 1/4 LESS R/W FOR MC GEE RDU-12-28-21-ZZZ-000003-53490.0
- Fencing: Chain Link
- Utilities: Cable AvailableElectricity ConnectedSewer Connected
- Water: Well
- Sewer: Septic Tank
- Source: Stellar MLS
- Ownership: Fee Simple
This listing courtesy of Amanda Anderson , LIVE FLORIDA REALTY
Monthly Payment
- Principal & Interest $
- Property Taxes $
- Home Insurance $
- VA Funding Fee $