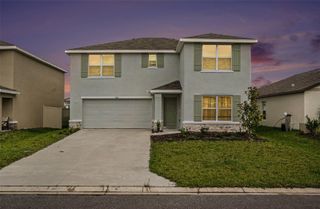
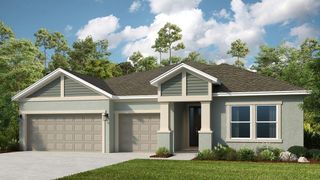
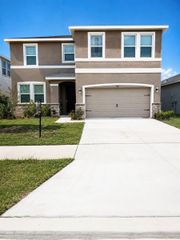
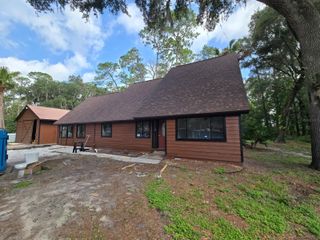
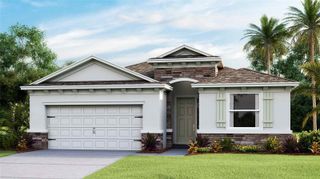
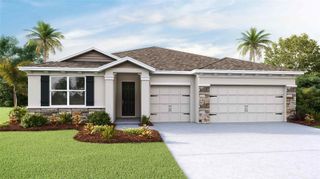
3512 LUMBER FALLS DRIVE, Plant City, FL 33565
- 4 beds |
- 3 baths |
- 2,394 sqft
 Single-Family Home
  Built in 2026
  7,841sqft lot
 2 car garage
  $201/sqft
  Listed 10 days ago
Property Description
Under Construction. What's Special: Preserve View | Dedicated Study | No Rear Neighbors | Gourmet Kitchen. New Construction – September Completion! Welcome to the Grenada at 3512 Lumber Falls Drive in Timber Ridge! This thoughtfully designed home features an open layout centered around a gourmet kitchen with a large island, pantry storage, and seamless flow into the casual dining area and great room. The lanai extends your living space outdoors, creating the perfect setting for relaxing or entertaining. Privately located at the rear of the home, the primary suite offers a spacious walk-in closet and well-appointed bath. Two secondary bedrooms share a nearby full bath, while a fourth bedroom with its own full bath adds flexibility for guests. A dedicated study and conveniently located laundry room complete this inviting home. Timber Ridge offers a convenient location just minutes from I-4, close to major employment hubs and top attractions in fast-growing Hillsborough County. Planned community amenities include a National Wildlife Federation–certified Nature Play Space, a dog park, and a walking trail, creating a welcoming place to enjoy the outdoors. Additional Highlights Include: 8' interior doors, outdoor kitchen rough-in, and an additional hose bib. Photos are for representative purposes only. MLS#TB8535569
- Listing Status:
- Active
- Date Added:
- August 3, 2026
- Data Last Updated:
- August 13, 2026 at 5:21PM
- Listing Office:
- TAYLOR MORRISON REALTY OF FL : 813-333-1171
- Listing Agent:
- Michelle Campbell : 813-333-1171
- Contact:
- 941-504-6056
- MLS ID:
- TB8535569

- General: Sliding Doors
- Style: Craftsman
- Other Structures: Front PorchPatioCovered
- Parking: DrivewayGarage Door Opener
- Roofing: Shingle
- Windows: Blinds
- General: BlockOneSlab
- Road/Access: Paved
- HOA Amenities: ParkPlaygroundTrail(s)Maintenance Grounds445.0Quarterly
- Originating MLS: Stellar MLS
- County: Hillsborough
- Zoning: RESTIMBER RIDGE PHASE 2 LOT 35089790-5276
- View: Water
- Utilities: BB/HS Internet AvailableCable AvailableElectricity ConnectedFire HydrantPhone AvailablePublicSewer ConnectedSprinkler MeterUnderground UtilitiesWater Connected
- Water: Public
- Sewer: Public Sewer
- Source: Stellar MLS
- Ownership: Fee Simple
This listing courtesy of Michelle Campbell , TAYLOR MORRISON REALTY OF FL
Monthly Payment
- Principal & Interest $
- Property Taxes $
- Home Insurance $
- VA Funding Fee $