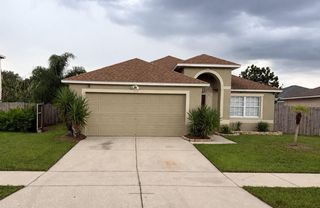
$320,000
3513 RADIANT MOUNTAIN DRIVE, Plant City, FL 33565
- 3 beds |
- 2 baths |
- 1,451 sqft
 Single-Family Home
  Built in 2024
  5,227sqft lot
 2 car garage
  $221/sqft
  Listed 12 days ago
Property Description
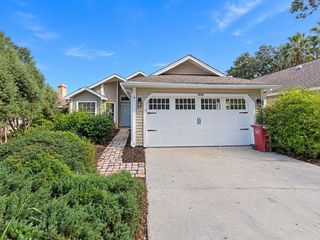
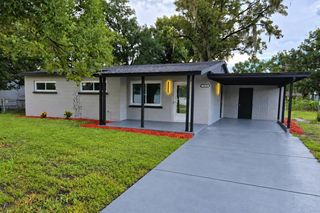
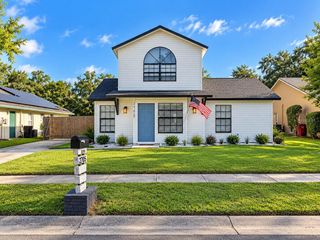
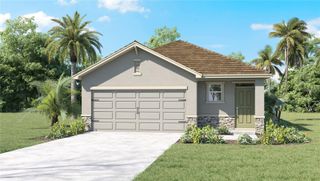
3513 Radiant Mountain Dr, Plant City FL 33565 is a home built in 2024 with 1,451 square feet. The kitchen features a center island, quartz countertops, and stainless steel appliances, creating a well-equipped space for cooking and entertaining. A dedicated laundry room adds interior utility. A covered patio extends the living space outdoors, flowing to a fully fenced backyard that creates ample room for relaxation and entertaining. An attached garage completes this well-maintained residence with practical amenities and comfortable living spaces throughout every room. Included 100-Day Home Warranty with buyer activation
- Listing Status:
- Active
- Date Added:
- September 16, 2026
- Data Last Updated:
- September 28, 2026 at 12:24PM
- Listing Office:
- OPENDOOR BROKERAGE LLC : 480-462-5392
- Listing Agent:
- Karen Albright : 480-462-5392
- Contact:
- Homes@opendoor.com
- MLS ID:
- O6442271

- General: Other
- Parking: Driveway
- Roofing: Shingle
- General: StuccoOneSlab
- Road/Access: Asphalt
- HOA Amenities: PoolOther98.0Annually
- Originating MLS: Stellar MLS
- County: Hillsborough
- Zoning: PDPARK EAST PHASE 1A LOT 113P-15-28-22-D2Q-000000-00113.0
- Utilities: Electricity AvailableNatural Gas AvailableWater Available
- Water: Well
- Sewer: Public SewerSeptic Tank
- Source: Stellar MLS
- Ownership: Fee Simple
This listing courtesy of Karen Albright , OPENDOOR BROKERAGE LLC
Monthly Payment
$Est. Payment
- Principal & Interest $
- Property Taxes $
- Home Insurance $
- VA Funding Fee $

 New - 3 days ago