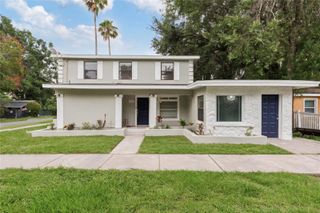
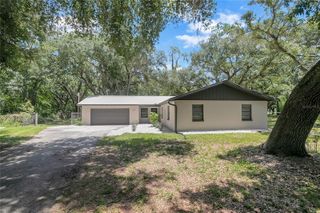
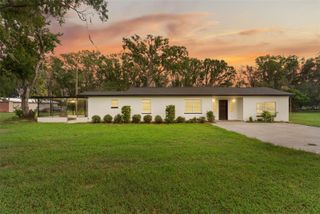
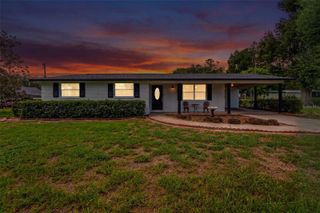
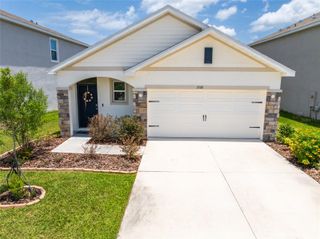
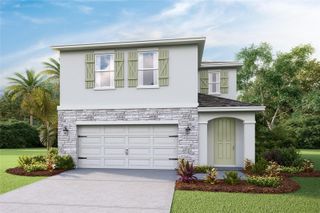
3607 NATURAL TRACE STREET, Plant City, FL 33565
- 4 beds |
- 2 baths |
- 1,935 sqft
 Single-Family Home
  Built in 2023
  6,534sqft lot
 2 car garage
  $189/sqft
  Listed 4 days ago
Property Description
Don't miss this beautifully designed 4-bedroom, 2-bath home offers 1,936 square feet of thoughtfully designed living space with an open-concept floor plan that's perfect for everyday living and entertaining. The spacious kitchen flows seamlessly into the dining and living areas, creating the ideal gathering space for family and friends. Step outside and enjoy everything the community has to offer, including a resort-style pool, playground, and park—providing fun for all ages just minutes from your front door. A standout feature of this home is the leased solar panel system, which will be assumed by the buyer at just $140 a month. In return, enjoy incredibly low electric bills averaging only $10–$15 a month, offering exceptional monthly energy savings and long-term value. Don't miss your opportunity to own a spacious, energy-efficient home in one of Plant City's growing communities. Schedule your private showing today!
- Listing Status:
- Active
- Date Added:
- July 24, 2026
- Data Last Updated:
- July 27, 2026 at 4:23PM
- Listing Office:
- VANDERLEELIE & ASSOC.RE ESTATE : 813-245-2068
- Listing Agent:
- Shyra Basilone : 813-390-1908
- MLS ID:
- TB8530344

- General: SidewalkSliding Doors
- Style: Ranch
- Other Structures: Rear Porch
- Roofing: Shingle
- General: BlockStuccoOneSlab
- Road/Access: Paved
- HOA Amenities: 109.0Monthly
- Originating MLS: Stellar MLS
- County: Hillsborough
- Zoning: PDNORTH PARK ISLE PHASE 2C 3B AND 4 LOT 85P-16-28-22-D1X-000000-00085.0
- Utilities: Cable ConnectedElectricity ConnectedSewer ConnectedWater Connected
- Water: Public
- Sewer: Public Sewer
- Source: Stellar MLS
- Ownership: Fee Simple
This listing courtesy of Shyra Basilone , VANDERLEELIE & ASSOC.RE ESTATE
Monthly Payment
- Principal & Interest $
- Property Taxes $
- Home Insurance $
- VA Funding Fee $