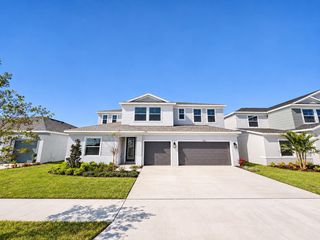
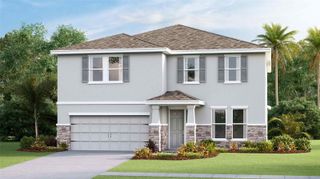
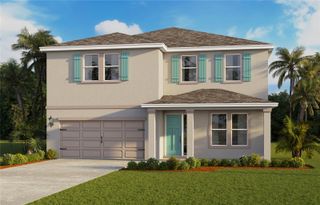
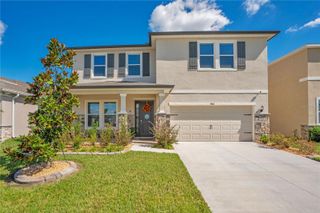
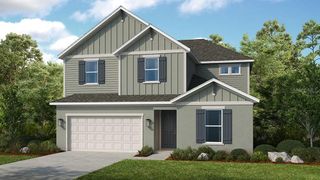
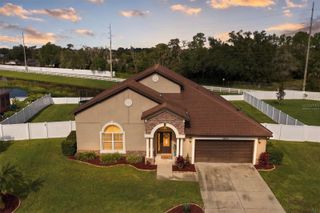
3717 FUTCH LOOP, Plant City, FL 33566
- 4 beds |
- 3 baths |
- 3,360 sqft
 Single-Family Home
 Built in 1990
 1.99acre lot
 2 car garage
 $179/sqft
 Listed 1 month ago
Property Description
Enjoy nearly two acres of country living at 3717 Futch Loop in Plant City! Situated on 1.99 fully fenced acres on a dead-end street, this spacious two-story home offers 4 bedrooms, 2.5 bathrooms, 3,360 sq. ft. of living area, and 4,882 sq. ft. under roof, along with an impressive combination of outdoor amenities, storage, and agricultural possibilities with no HOA.One of the standout features is the huge 21' x 36' screened and enclosed lanai, providing approximately 756 sq. ft. of additional covered outdoor living space beneath insulated roof panels. The property also features a fishing pond, three-stall horse stable with tack room, detached metal storage shed with electricity, two-car garage, and a gated fence surrounding the entire perimeter.Inside, you'll find generous living space with fresh interior paint, a gas/wood-burning fireplace, French doors, ceiling fans, formal dining room, kitchen nook, bonus room, walk-in closet, laundry room with washer and dryer hookups, and an oversized utility room. The kitchen features wood cabinetry and granite countertops.Major improvements include a roof installed in 2020, replacement windows from 2019, HVAC systems replaced in 2018 and 2022, fresh exterior paint, and a tankless water heater. A private well and septic system can also help reduce monthly utility expenses.The property is zoned for agricultural use and offers opportunities for horses and other permitted animals, subject to applicable regulations. The home is reported to be outside the flood zone, and there is no HOA.Conventional, VA, and USDA financing are accepted. With 3,360 sq. ft. of living area, 4,882 sq. ft. under roof, 1.99 acres, extensive outdoor living space, a stable, pond, fencing, and numerous major updates, this Plant City property offers a combination that's increasingly difficult to find. Schedule your private showing today!
- Listing Status:
- Active
- Date Added:
- October 1, 2026
- Data Last Updated:
- November 12, 2026 at 8:22PM
- Listing Office:
- REALTY ADVISOR EXPERTS : 813-967-3607
- Listing Agent:
- Elizabeth Griffin : 813-705-1313
- Contact:
- 813-967-3607
- MLS ID:
- TB8549518

- General: Rain Gutters
- Style: Bungalow
- Other Structures: Barn(s)Corral(s)Shed(s)StorageRear PorchScreenedCovered
- Parking: Garage Door OpenerGarage Faces SideParking Pad
- Roofing: Shingle
- Windows: Skylight(s)Double Pane WindowsInsulated Windows
- General: Vinyl SidingTwoSlab
- Road/Access: Asphalt
- Originating MLS: Stellar MLS
- County: Hillsborough
- Zoning: ASC-1TRACT BEG SE COR OF NW 1/4 OF SW 1/4 RUN N 754 FT THN N 89 DEG W 552 FT FOR POB THN N 606.79 FT THNU 36 28 22 ZZZ 000004 81580.0
- View: Trees/Woods
- Fencing: Fenced
- Utilities: BB/HS Internet AvailableCable AvailableFiber OpticsUnderground Utilities
- Water: Well
- Sewer: Septic Tank
- Source: Stellar MLS
- Ownership: Fee Simple
This listing courtesy of Elizabeth Griffin , REALTY ADVISOR EXPERTS
Monthly Payment
- Principal & Interest $
- Property Taxes $
- Home Insurance $
- VA Funding Fee $