4814 CYPRESS SERENITY DRIVE, Plant City, FL 33565
- 4 beds |
- 2 baths |
- 2,366 sqft
 Single-Family Home
  Built in 2002
  1.52acre lot
 2 car garage
  $251/sqft
  Listed 1 day ago
Property Description
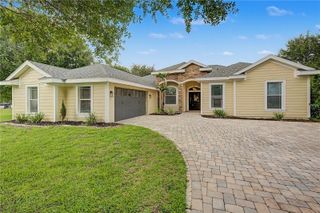
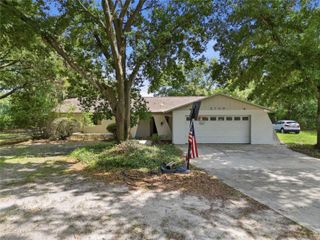
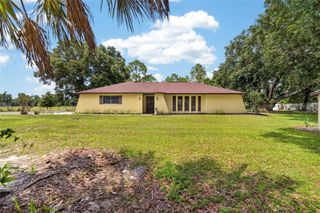
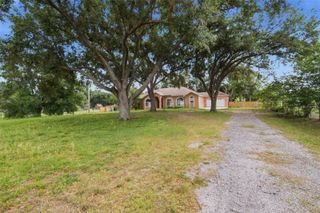
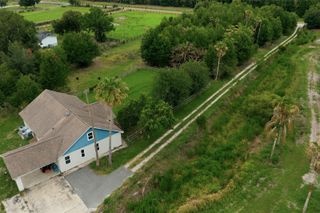
Virtually Staged. Tucked away on 1.52 pristine acres, this exceptional custom-built Jeffery Homes estate blends timeless craftsmanship with refined elegance, creating a private sanctuary where luxury meets peaceful country living. Every detail has been thoughtfully designed to deliver comfort, sophistication, and enduring quality. A stately approach welcomes you with a side-entry two-car garage, manicured grounds, rain gutters, elegant double leaded glass entry doors, and an inviting brick-paver patio overlooking the fenced backyard. Inside, the home's quality is immediately evident with soaring ceilings, 5¼-inch baseboards, decorative stone accents, extensive ceramic tile flooring, crown molding, recessed lighting, and abundant natural light throughout. Designed for both grand entertaining and everyday living, the spacious family room is anchored by triple pocket sliding glass doors that disappear into the wall, seamlessly extending your living space onto the expansive screened lanai. The adjoining breakfast area features a stunning mitered glass window, framing picturesque views of the surrounding property while filling the home with natural light. The gourmet kitchen offers classic elegance with Corian countertops, crisp white cabinetry adorned with crown molding and decorative glass display doors, generous workspace, and effortless flow into the main living areas. The luxurious owner's retreat is a private haven featuring a dramatic double tray ceiling with crown molding, French doors opening directly to the lanai, spacious walk-in closets, and a spa-inspired bath complete with a relaxing garden tub, separate walk-in shower, and cultured marble vanity. Thoughtfully designed guest accommodations include walk-in closets in every bedroom and a beautifully appointed secondary bath featuring cultured marble finishes, a glass block window for natural light and privacy, and direct lanai access—perfectly positioned for a future custom pool. Beyond its beauty, this residence offers exceptional peace of mind with significant recent improvements, including a 2023 roof, 2022 HVAC system, 2020 well pump, 2025 garbage disposal, and an advanced whole-house water purification system featuring a carbon filtration system, air-injection iron removal, sediment filtration, and water softener. The expansive grounds provide endless opportunities to create your own private resort—whether adding a luxury pool, detached workshop/garage, or simply enjoying the serenity of wide-open spaces beneath Florida's beautiful skies. Located at 4814 Cypress Serenity Drive, Plant City, this extraordinary custom estate offers the rare combination of luxury, privacy, acreage, and modern updates—all while remaining conveniently close to shopping, dining, Tampa, Lakeland, and major commuter routes. This is more than a home—it is a lifestyle defined by elegance, tranquility, and exceptional craftsmanship.
- Listing Status:
- Active
- Date Added:
- July 27, 2026
- Data Last Updated:
- July 29, 2026 at 3:24AM
- Listing Office:
- RE/MAX REALTY UNLIMITED : 813-684-0016
- Listing Agent:
- Jennifer Fieo : 813-494-4873
- MLS ID:
- TB8532941

- General: LightingPrivate MailboxPrivate YardRain GuttersSliding Doors
- Style: Ranch
- Other Structures: Rear PorchScreenedPatioCovered
- Parking: DrivewayGarage Door OpenerGarage Faces Side
- Roofing: Shingle
- Windows: Blinds
- General: BlockStoneStuccoOneSlab
- Road/Access: AsphaltPaved
- HOA Amenities: 1000.0Annually
- Originating MLS: Stellar MLS
- County: Hillsborough
- Zoning: PDCYPRESS RESERVE PHASE 1 LOT 7 AND UNDIV 1/35 INT IN RDU-04-28-21-5JQ-000000-00007.0
- Fencing: Fenced
- Utilities: BB/HS Internet AvailableCable AvailableElectricity ConnectedPhone AvailableSewer ConnectedWater Connected
- Water: Well
- Sewer: Septic Tank
- Source: Stellar MLS
- Ownership: Fee Simple
This listing courtesy of Jennifer Fieo , RE/MAX REALTY UNLIMITED
Monthly Payment
- Principal & Interest $
- Property Taxes $
- Home Insurance $
- VA Funding Fee $