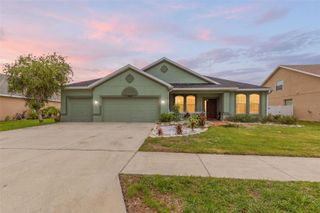
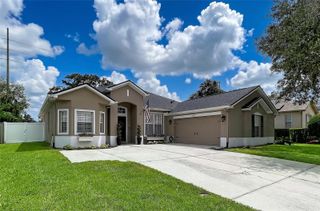
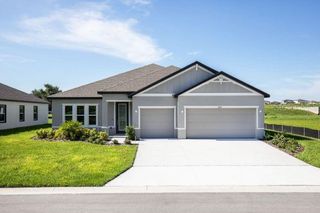
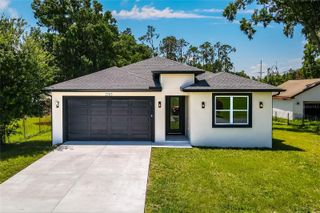
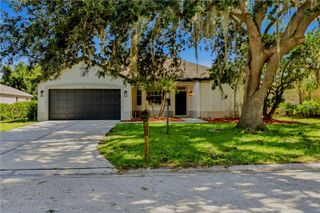
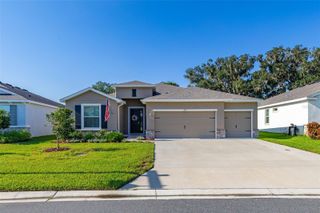
2709 W SAM ALLEN ROAD, Plant City, FL 33565
- 3 beds |
- 2 baths |
- 2,162 sqft
 Single-Family Home
  Built in 1979
  1.45acre lot
 2 car garage
  $254/sqft
  Listed 20 days ago
Property Description
Bring your ideas, your hobbies, and your outdoor lifestyle to this 1.48-acre Plant City property! This 3-bedroom, 2-bath pool home offers 2,162 square feet of living space with room to spread out, entertain, and create the setup that fits your needs. The home offers generous living areas and a flexible layout with plenty of opportunity to personalize and make it your own. Step outside and enjoy the Florida lifestyle in the screened pool area, complete with a large lanai that offers plenty of room for outdoor dining, relaxing, hosting family and friends, or simply enjoying the peaceful setting. The expansive lot gives you space that is becoming harder and harder to find, with room for outdoor activities, gardening, pets, and the equipment or toys that often do not fit on a typical neighborhood lot. Beyond the home, the property truly stands out with a large, detached utility workshop—ideal for tools, equipment, storage, projects, or a dedicated hobby space. An additional building with covered storage areas adds even more versatility for trailers, lawn equipment, recreational gear, or outdoor supplies. With nearly an acre and a half, a pool, multiple useful outbuildings, and room to enjoy the lifestyle you want, this property offers a rare combination of space, function, and country-style freedom while remaining convenient to Plant City amenities and major roadways.
- Listing Status:
- Active
- Date Added:
- July 10, 2026
- Data Last Updated:
- July 27, 2026 at 3:24PM
- Listing Office:
- KELLER WILLIAMS REALTY SMART : 863-577-1234
- Listing Agent:
- Thomas Pais, Jr : 407-301-1727
- MLS ID:
- L4963344

- General: None
- Other Structures: Shed(s)Storage
- Pool: In GroundScreen Enclosure
- Roofing: Shingle
- General: StuccoOneBlockConcrete Perimeter
- Road/Access: Asphalt
- Originating MLS: Stellar MLS
- County: Hillsborough
- Zoning: ASC-1W 1 FT OF N 198 FT OF W 1/2 OF E 1/2 OF NW 1/4 OF SW 1/4 AND N 452 FT OF W 1/2 OF NW 1/4 OF SW 1/4 LESS W 495 FT THEREOF AND LESS N 30 FT FOR SAM ALLEN RD R/WU-18-28-22-ZZZ-000004-74010.0
- Utilities: Electricity Connected
- Water: Well
- Sewer: Septic Tank
- Source: Stellar MLS
- Ownership: Fee Simple
This listing courtesy of Thomas Pais, Jr , KELLER WILLIAMS REALTY SMART
Monthly Payment
- Principal & Interest $
- Property Taxes $
- Home Insurance $
- VA Funding Fee $