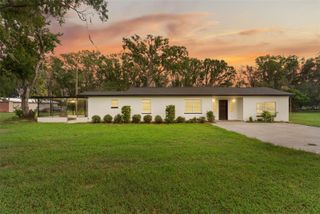
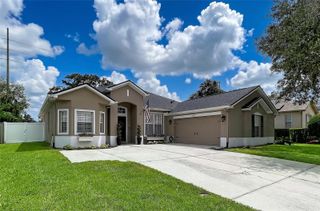
2203 W LOWRY AVENUE, Plant City, FL 33563
- 3 beds |
- 2 baths |
- 1,813 sqft
 Single-Family Home
  Built in 2025
  8,712sqft lot
 2 car garage
  $248/sqft
  Listed 13 days ago
Property Description
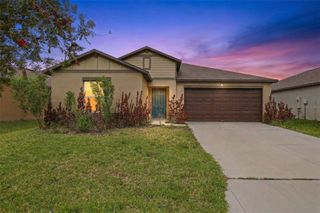
Virtually Staged. Discover this beautiful New Build home in Plant City with no HOA and no CDD! This stunning property offers 3 bedrooms, 2 bathrooms, and 1,813 square feet of thoughtfully designed living space. The open-concept floor plan features a bright and spacious living area that flows seamlessly into a gorgeous kitchen with wood cabinets, granite countertops, and modern finishes, making it perfect for everyday living and entertaining. Luxury vinyl flooring runs throughout the home, providing both style and durability. The spacious primary suite offers a walk-in closet and a beautifully designed en-suite bathroom with a walk-in shower, creating a comfortable private retreat. The home also includes a convenient laundry room. Step outside to an amazing backyard with plenty of room to park an RV or boat, plus endless possibilities to create the garden or outdoor living space you’ve always envisioned. Conveniently located, this home is just 3 minutes from supermarkets and pharmacies and only 1 minute from the Florida Strawberry Festival Grounds, providing easy access to shopping, dining, entertainment, and one of Plant City’s most iconic attractions. Don’t miss this opportunity to own a brand-new home with the freedom of no HOA or CDD fees in a desirable Plant City location!
- Listing Status:
- Active
- Date Added:
- July 16, 2026
- Data Last Updated:
- July 27, 2026 at 4:23PM
- Listing Office:
- KELLER WILLIAMS TAMPA PROPERTIES : 813-264-7754
- Listing Agent:
- Ana Henriquez : 786-878-4474
- MLS ID:
- TB8528001

- General: None
- Style: Contemporary
- Other Structures: Patio
- Parking: Covered
- Roofing: Shingle
- General: BlockStuccoOneConcrete Perimeter
- Road/Access: Asphalt
- Originating MLS: Stellar MLS
- County: Hillsborough
- Zoning: R-1FOREST PARK COMM AT NW COR OF BLOCK 10 THN RUN S 89 DEG 04 MIN E 94.4 FT FOR A POB THN S 89 DEG 04 MIN E 74.4 FT THN S 118 FT THN N 89 DEG 04 MIN W 74.65 FT THN N 00 DEG 14 MIN 26 SEC E 118 TO POBP-30-28-22-5DO-000010-00001.0
- View: Trees/Woods
- Utilities: Electricity AvailableSewer ConnectedWater Connected
- Water: Public
- Sewer: Public Sewer
- Source: Stellar MLS
- Ownership: Fee Simple
This listing courtesy of Ana Henriquez , KELLER WILLIAMS TAMPA PROPERTIES
Monthly Payment
- Principal & Interest $
- Property Taxes $
- Home Insurance $
- VA Funding Fee $