6010 BOB HEAD ROAD, Plant City, FL 33565
- 3 beds |
- 3 baths |
- 2,209 sqft
 Single-Family Home
  Built in 2017
  1.28acre lot
 2 car garage
  $335/sqft
  Listed 1 day ago
Property Description
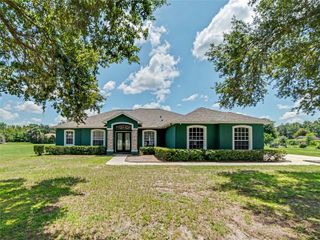
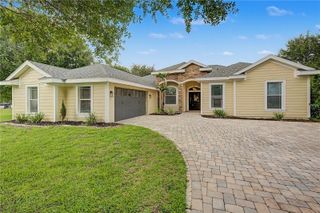
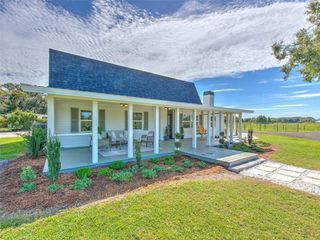
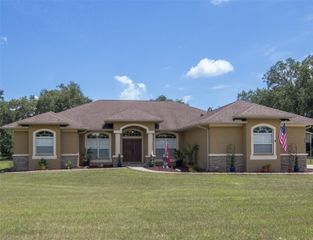
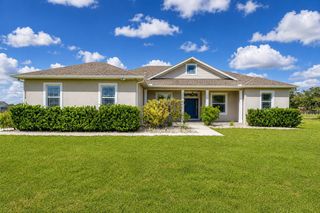
Welcome to this elegant, high-end custom-built home. Beautifully situated on over an acre of private, fenced grounds with "No HOA or CDD" This exceptional home has 3-bedroom, 3-bath, Den/Office, dining area, eat-in kitchen, indoor Laundry room and Custom Plantation Blinds throughout the home. The open-concept living spaces feature 10-foot ceilings and an abundance of natural light. Your Gourmet kitchen has custom wood cabinetry, stunning granite countertops, and stainless steel Frigidaire Gallery appliances, all included with the home. Primary suite offers a walk-in shower, relaxing garden tub, dual vanities and granite countertops. Step outside to your own private retreat featuring a Large screened-in, Heated Saltwater Pool with a large sitting deck surrounded by elegant travertine pavers. The oversized garage provides plenty of room for vehicles and storage with a wash sink, new hot water heater and a generator outlet. Home has a nice 8 zone irrigation system, Well, Water Softener and a Shed/workshop. The oversized, fenced acre provides plenty of room to park all your toys, whether boats, RVs, trailers, or recreational vehicles. House was just painted and comes with a 15 yr warranty.
- Listing Status:
- Active
- Date Added:
- August 13, 2026
- Data Last Updated:
- August 13, 2026 at 6:21PM
- Listing Office:
- DALTON WADE INC : 888-668-8283
- Listing Agent:
- Sheri Brown : 813-505-6673
- Contact:
- 888-668-8283
- MLS ID:
- TB8538158

- General: French Doors
- Style: ContemporaryTraditional
- Other Structures: Shed(s)WorkshopEnclosedFront PorchRear PorchScreenedCovered
- Pool: Chlorine FreeGuniteHeatedIn GroundSalt WaterScreen EnclosureSelf Cleaning
- Parking: Garage Door OpenerGround LevelOversized
- Roofing: Shingle
- Windows: BlindsDouble Pane WindowsInsulated WindowsShutters
- General: BlockStuccoOneSlab
- Road/Access: Asphalt
- Originating MLS: Stellar MLS
- County: Hillsborough
- Zoning: AS-1FROM SE COR OF SW 1/4 OF SW 1/4 THN W 150 FT THN N 520 FT E 150 FT S 520 FT LESS RD R/W ON S SIDE THEREOF - - - LESS E 105 FT OF S 210 FT THEREOFU-10-28-21-ZZZ-000003-50950.0
- View: PoolTrees/Woods
- Fencing: Vinyl
- Utilities: BB/HS Internet AvailableCable AvailableCable ConnectedElectricity AvailableElectricity ConnectedSprinkler Well
- Water: Well
- Sewer: Septic Tank
- Source: Stellar MLS
- Ownership: Fee Simple
This listing courtesy of Sheri Brown , DALTON WADE INC
Monthly Payment
- Principal & Interest $
- Property Taxes $
- Home Insurance $
- VA Funding Fee $