556 BAY LEAF DRIVE, Poinciana, FL 34759
- 3 beds |
- 3 baths |
- 1,597 sqft
 Town Home
  Built in 2025
  2,614sqft lot
 2 car garage
  $170/sqft
  Listed 4 months ago
Property Description
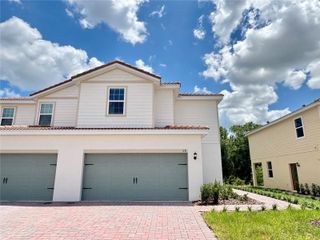
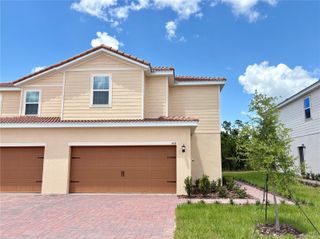
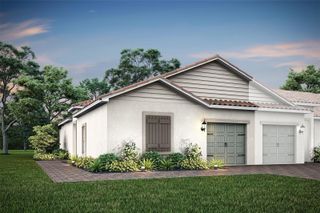
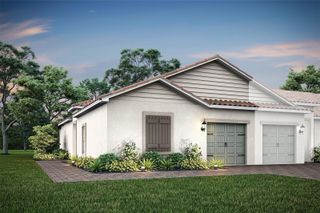
Now Available: The Citrus Floor Plan at Noah Estates! Stylish, Spacious, and Move-In Ready! Discover the perfect blend of comfort, style, and value in the Citrus floor plan, now available at Noah Estates at Tuscany Preserve by LGI Homes. This beautiful two-story home offers three bedrooms, two and a half bathrooms, and a flex room, all designed within a modern open-concept layout that’s ideal for today’s lifestyle. Step into the bright and spacious main level, where a chef-inspired kitchen stands out with stainless steel appliances, granite countertops, custom wood cabinetry, and a generous center island with breakfast bar. The open flow into the dining and living areas makes it easy to entertain or enjoy everyday living. Upstairs, the private owner’s suite features a large walk-in closet, quartz countertops, a double-sink vanity, and a walk-in shower finished with elevated, modern touches. The layout also includes a flex space, perfect for a home office, media area, or playroom, and a convenient laundry room located near the bedrooms. Outside, enjoy relaxing on the covered front porch or hosting gatherings on the covered back patio. A two-car garage and professional landscaping complete the home’s exterior appeal. As a resident of Noah Estates, you’ll also enjoy access to top-tier community amenities including a clubhouse with fitness center, resort-style pool, heated spa, splash pad, and basketball and tennis courts. With low or no down payment options, builder-paid closing costs, and thousands of dollars in upgrades included, LGI Homes delivers unbeatable value. Plus, every home comes with a structural warranty and quick move-in availability, making the path to homeownership smoother than ever. Ready to make the Citrus your new home? Enjoy exceptional value and lower monthly costs with NO CDD fees in this beautiful community! Contact us today to schedule a private tour and explore all the features this incredible floor plan has to
- Listing Status:
- Active
- Date Added:
- March 9, 2026
- Data Last Updated:
- July 27, 2026 at 4:24AM
- Listing Office:
- LGI REALTY- FLORIDA, LLC : 904-449-3938
- Listing Agent:
- Gayle Van Wagenen : 904-449-3938
- MLS ID:
- TB8484297

- General: LightingSidewalkSprinkler Metered
- Style: Traditional
- Other Structures: Front PorchRear PorchPatioCovered
- Pool: In Ground
- Parking: DrivewayGarage Door Opener
- Roofing: Tile
- Windows: BlindsDouble Pane WindowsENERGY STAR Qualified WindowsLow-Emissivity WindowsWindow Treatments
- General: BlockConcreteStuccoTwoSlab
- Road/Access: AsphaltPaved
- HOA Amenities: Basketball CourtCable TVClubhouseFence RestrictionsFitness CenterGatedLobby Key RequiredOtherParkPlaygroundPoolRecreation FacilitiesSecuritySpa/Hot TubTennis Court(s)Trail(s)Cable TVPoolInternetMaintenance StructureMaintenance GroundsPrivate RoadRecreational FacilitiesSecurity296.66Monthly
- Originating MLS: Stellar MLS
- County: Polk
- Zoning: R-1ATUSCANY PRESERVE PHASE 4 NORTH PHASE PB 168 PG 30-35 LOT 2628-28-10-935245-000260
- View: Trees/Woods
- Utilities: BB/HS Internet AvailableCable AvailableCable ConnectedElectricity AvailableElectricity ConnectedFiber OpticsPhone AvailablePublicSewer AvailableSewer ConnectedUnderground UtilitiesWater AvailableWater Connected
- Water: Public
- Sewer: Public Sewer
- Source: Stellar MLS
- Ownership: Fee Simple
This listing courtesy of Gayle Van Wagenen , LGI REALTY- FLORIDA, LLC
Monthly Payment
- Principal & Interest $
- Property Taxes $
- Home Insurance $
- VA Funding Fee $