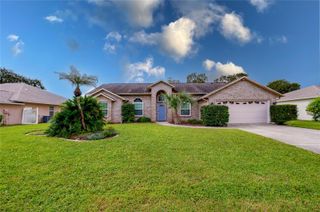
4790 MICHAEL LANE, Ponce Inlet, FL 32127
- 3 beds |
- 2 baths |
- 1,876 sqft
 Single-Family Home
 Built in 1988
 0.25acre lot
 2 car garage
 $299/sqft
 Listed 17 days ago
Property Description
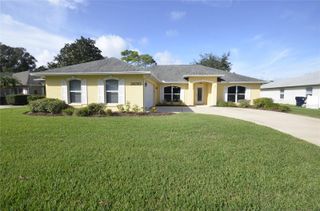
CHARMING COASTAL POOL HOME! Enjoy coastal living in this 3-bedroom, 2-bath home in desirable Ponce Inlet, featuring a PRIVATE POOL, ORGANIC GROUNDS, SPLIT-BEDROOM FLOOR PLAN, and EXTENSIVE RECENT UPDATES. Major improvements include NEW CUSTOM WINDOWS, NEW HVAC AND DUCTWORK, NEW SIDING, NEW GUTTERS, and FRESH PAINT. Additional updates include a custom hurricane-rated front door, new soffit, new electric, rebuilt chimney, aluminum fencing with locking gates, and a new septic field in 2025. The split-bedroom layout provides added privacy, while custom French doors in the primary bedroom open directly to the pool area. The guest wing also offers convenient access to the pool deck. The open living and dining areas connect to a kitchen featuring custom oak cabinetry and a large granite bar ideal for casual meals and gathering with friends and family. Spacious bedrooms provide natural light and a wood-burning fireplace adds character. Outside, mature landscaping, pesticide-free grounds, and an open-air pool create an inviting setting to enjoy the Florida sunshine. A 2-CAR GARAGE provides additional convenience and storage. Located just minutes from Ponce Inlet's beaches, parks, and local dining, this property combines significant recent improvements, distinctive character, and the relaxed coastal lifestyle buyers seek.
- Listing Status:
- Active
- Date Added:
- October 27, 2026
- Data Last Updated:
- November 13, 2026 at 9:22PM
- Listing Office:
- ORCHARD BROKERAGE, LLC : 844-515-9880
- Listing Agent:
- Jamey Briscoe : 615-428-8775
- Contact:
- 844-515-9880
- MLS ID:
- O6452286

- General: OtherRain Gutters
- Style: Traditional
- Other Structures: PorchOther
- Pool: In GroundOther
- Parking: Driveway
- Roofing: Shingle
- General: BlockConcreteStuccoOneSlab
- Road/Access: Paved
- Originating MLS: Stellar MLS
- County: Volusia
- Zoning: RESILOT 54 OCEANSIDE VILLAGE SUB MB 38 PGS 95-96 INC PER OR 4920 PG 0691 PER OR 6983 PG 0653 PER OR 7384 PGS 3213-32146430-13-00-0540
- View: City
- Fencing: Wood
- Utilities: BB/HS Internet Available
- Water: Public
- Sewer: Public Sewer
- Source: Stellar MLS
- Ownership: Fee Simple
This listing courtesy of Jamey Briscoe , ORCHARD BROKERAGE, LLC
Monthly Payment
- Principal & Interest $
- Property Taxes $
- Home Insurance $
- VA Funding Fee $

 New - 2 days ago