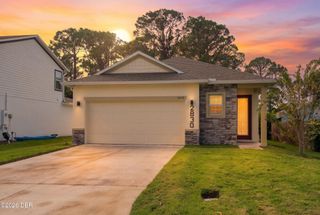
6129 Half Moon Drive, Port Orange, FL 32127
- 3 beds |
- 2 baths |
- 2,062 sqft
 Single-Family Home
 Built in 1992
 10,454sqft lot
 2 car garage
 $230/sqft
 Listed 1 month ago
Property Description
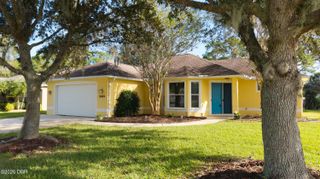
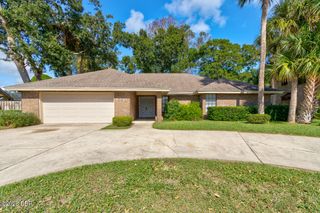
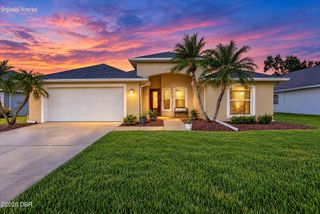
Discover a beautifully refreshed home where modern upgrades meet serene lakefront living. This exceptional residence boasts a brand-new AC system April 2023 and all new hurricane rated windows, ensuring year-round comfort and peace of mind. The entire interior has been freshly painted, complemented by brand new laminate flooring in the kitchen and all bedrooms. The heart of the home, the kitchen, has been tastefully updated with new cabinets, granite countertops, and all new fixtures and appliances, new washer, and dryer are also included, making this home truly move-in ready. Volume ceilings and an open-floor plan define the inviting living spaces, including dedicated formal living and dining areas, alongside a comfortable Florida Room that offers picturesque views of the water. The spacious primary suite provides a private retreat with an ensuite bath and generous walk-in closet. Two additional bedrooms and a full bath are thoughtfully placed on the opposite side of the home. An inside laundry room and a spacious two-car garage add to the convenience. The direct lakefront backyard is a true highlight, offering an expansive, unobstructed view of the water - perfect for those who appreciate open space. While the enclosed Florida Room awaits your personal touch, it presents an ideal canvas for future outdoor enjoyment. Situated just moments from a vibrant array of restaurants, shopping, parks, and the beautiful beaches, this location offers the best of Port Orange living. Seize the opportunity to make this meticulously updated property your new home.
- Listing Status:
- Active
- Date Added:
- October 3, 2026
- Data Last Updated:
- November 13, 2026 at 10:40PM
- Listing Office:
- Adams, Cameron & Co., Realtors : 386-310-7100
- Listing Agent:
- Len Renaud : 315-391-0726
- MLS ID:
- 1231450
- General: Impact Windows
- Style: Ranch
- Parking: GarageGarage Door Opener
- Roofing: Shingle
- General: BlockConcrete1Slab
- Road/Access: Other
- HOA Amenities: 500.0Annually
- Originating MLS: Daytona Beach Area Association of REALTORS®
- County: Volusia
- Zoning: LOT 42 SUN LAKE ESTATES MB 43 PGS 90-91 INC PER OR 5249 PG 3814 PER OR 6053 PG 1036 PER OR 8260 PG 3886 PER OR 8320 PG 2957 PER OR 8386 PG 39666328-13-00-0420
- View: Lake
- Current Use: Single Family
- Utilities: Cable AvailableElectricity AvailableSewer ConnectedWater Available
- Water: PublicWell
- Sewer: Public Sewer
- Source: Daytona Beach Area Association of REALTORS®
This listing courtesy of Len Renaud , Adams, Cameron & Co., Realtors
Monthly Payment
- Principal & Interest $
- Property Taxes $
- Home Insurance $
- VA Funding Fee $

 New - 1 day ago