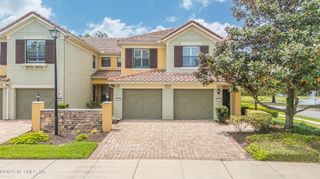
447 ORCHARD PASS Avenue, Ponte Vedra, FL 32081
- 3 beds |
- 3 baths |
- 1,873 sqft
 Condominium
  Built in 2020
  —— sqft lot
  1 car garage
  $214/sqft
  Listed 1 year ago
Property Description
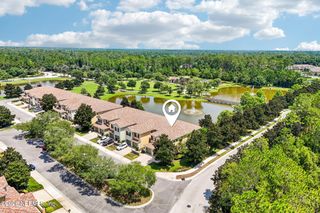
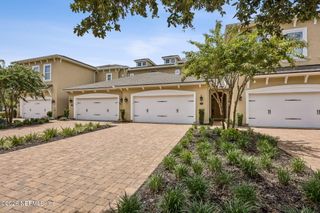
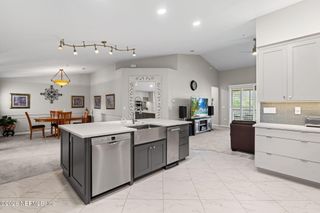
Exceptional 3-Bedroom Condo in Del Webb Ponte Vedra - A vibrant and very active Premier 55+ Community! This condo boasts an open, airy feel, high ceilings, and a lanai that stays cool year-round being shaded by a beautiful preserve setting. An ideal layout great for entertaining and perfect for enjoying the beautiful Florida weather. Key Features & Upgrades Include: Gorgeous wide plank tile floors, light quartz countertops in kitchen & baths, upgraded cabinets & lighting t/out, stainless steel appliances, Nest thermostat, water softener, spacious laundry rm with sink, and storage rack in garage. This home is in like-new condition, having been gently lived in, and is built with strong concrete block construction. It's a perfect combination of comfort, style, and durability and looks like a model home. Some furniture & accessories may be purchased thru a separate transaction. Welcome to your dream home in the highly sought-after Riverwood by Del Webb, a vibrant 55+ community where you can truly have it all! Enjoy resort-style living at the private Anastasia Club, offering a wide range of activities to keep you entertained. Whether it's joining one of the many social clubs, taking a dip in the indoor or outdoor pools, relaxing in the hot tub or saunas, working out in the state-of-the-art fitness center, or playing a match of pickleball or tennis - there's something for everyone!
- Listing Status:
- Active
- Date Added:
- July 1, 2025
- Data Last Updated:
- July 29, 2026 at 1:38PM
- Listing Office:
- MARSH LANDING REALTY : 904-881-4201
- Listing Agent:
- CICI J ANDERSON : 904-537-0457
- MLS ID:
- 2073076
- General: BalconyCommunity
- Style: Traditional
- Roofing: Shingle
- General: ConcreteStucco1
- Road/Access: Asphalt
- HOA Amenities: Basketball CourtClubhouseFitness CenterGatedJogging PathSecuritySpa/Hot TubTennis Court(s)InsuranceMaintenance GroundsSecurity235.0Monthly
- Originating MLS: realMLS (Northeast Florida Multiple Listing Service)
- County: St. Johns
- Zoning: 0702521004
- View: PondProtected Preserve
- Current Use: Multi-FamilyResidential
- Utilities: Cable AvailableElectricity ConnectedSewer ConnectedWater ConnectedUnderground
- Water: Public
- Sewer: Public Sewer
- Source: realMLS (Northeast Florida Multiple Listing Service)
This listing courtesy of CICI J ANDERSON , MARSH LANDING REALTY
Monthly Payment
- Principal & Interest $
- Property Taxes $
- Home Insurance $
- VA Funding Fee $

Location
Similar Listings Nearby