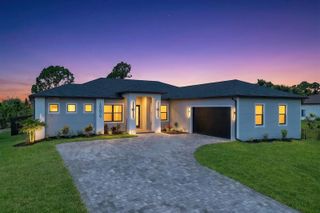
10442 WINNIPEG STREET, Port Charlotte, FL 33981
- 4 beds |
- 3 baths |
- 2,253 sqft
 Single-Family Home
  Built in 2025
  10,019sqft lot
 3 car garage
  $359/sqft
  Listed 1 year ago
Property Description
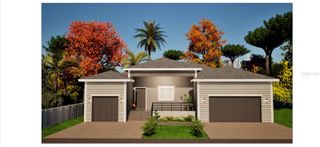
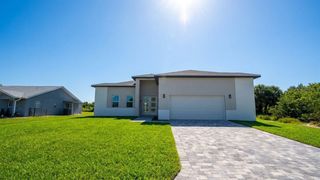
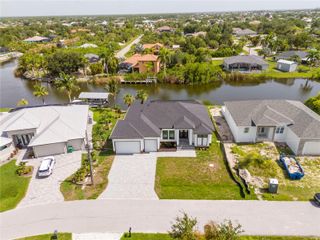
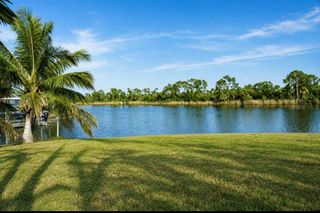
Luxury New Construction Waterfront Home with Saltwater Heated Pool & Gulf Access! Experience the ultimate in waterfront living in this meticulously built 4BR/3BA home, featuring direct Gulf of Mexico access and breathtaking sunset views. Enjoy an open-concept layout with 8' corner-meet disappearing sliders that seamlessly connect the great room to a spacious lanai and outdoor kitchen—perfect for entertaining. Relax in your saltwater heated pool, or host in the cabana with bar top, outdoor speakers, and TV pre-wiring. The gourmet kitchen includes an oversized island with seating for four, walk-in pantry, abundant cabinetry, wine cooler, and premium finishes. The luxurious primary suite features dual walk-in closets and a spa-inspired bath with a Roman walk-through shower. The guest wing offers 2BRs, full bath, and pool bath. The 4th BR can flex as a den or office. Built with Category 5 hurricane-impact windows, spray foam insulation, and superior energy efficiency. Four completed models available with varying finishes. Additional sailboat-access lots also available. Located minutes from Boca Grande and Gulf Coast beaches. Builder offering seawall included with acceptable offer. Schedule your private showing today!
- Listing Status:
- Active
- Date Added:
- February 1, 2025
- Data Last Updated:
- July 27, 2026 at 5:21PM
- Listing Office:
- LOKATION : 954-545-5583
- Listing Agent:
- Lena Marshall : 941-500-9617
- MLS ID:
- A4637449

- General: French DoorsLightingOutdoor GrillOutdoor KitchenOutdoor ShowerPrivate MailboxRain GuttersSliding DoorsHeatedIn Ground
- Style: Custom
- Other Structures: Outdoor KitchenFront PorchScreenedPatioCovered
- Pool: Chlorine FreeHeatedIn GroundLightingOutside Bath AccessPool AlarmSalt WaterScreen Enclosure
- Parking: DrivewayGarage Door OpenerGolf Cart GarageGolf Cart ParkingGuestOff StreetOn Street
- Roofing: Shingle
- Windows: Storm Window(s)
- General: BlockOneStem Wall
- Road/Access: Paved
- HOA Amenities: ClubhouseParkPlaygroundTrail(s)120.0Annually
- Originating MLS: Stellar MLS
- County: Charlotte
- Zoning: RSF3.5PCH 087 4634 0013 PORT CHARLOTTE SEC87 BLK4634 LT 13 580/250 925/1242 1738/108 1738/110 1875/721&722 3933/1540 4781/621 4858/1728412128353003
- View: Water
- Utilities: Cable AvailableElectricity ConnectedPublicSewer ConnectedWater Connected
- Water: Public
- Sewer: Public Sewer
- Source: Stellar MLS
- Ownership: Fee Simple
This listing courtesy of Lena Marshall , LOKATION
Monthly Payment
- Principal & Interest $
- Property Taxes $
- Home Insurance $
- VA Funding Fee $

 New - 3 days ago