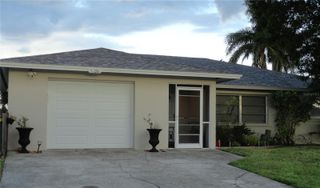
1105 CORNELIUS BOULEVARD, Port Charlotte, FL 33953
- 4 beds |
- 3 baths |
- 1,638 sqft
 Single-Family Home
  Built in 2026
  10,019sqft lot
 2 car garage
  $275/sqft
  Listed 5 months ago
Property Description
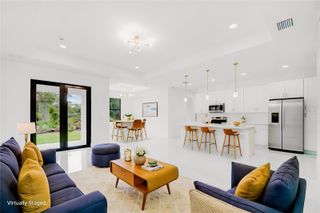
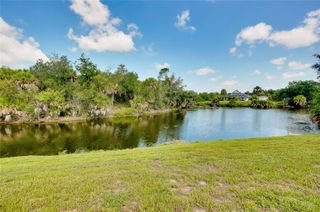
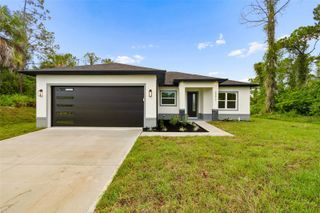
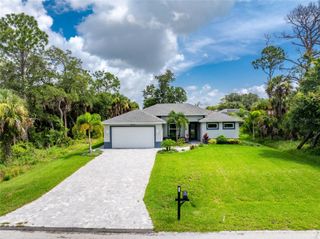
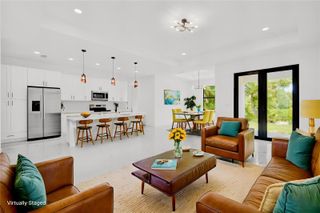
One or more photo(s) has been virtually staged. Under Construction. WHAT’S SPECIAL CITY WATER • HIGH IMPACT WINDOWS AND DOORS • FLOOD ZONE X • MOVE-IN READY • 4 BEDROOMS • 2 BATHS + POWDER ROOM • FULLY EQUIPPED SUMMER KITCHEN • LARGE COVERED LANAI • ALL KITCHEN APPLIANCES INCLUDED Rare opportunity in FLOOD ZONE X with CITY WATER—a highly desirable combination in Port Charlotte. This exceptional new construction home has 4 BEDROOMS, 2 Full Baths and a Half Bath/POWDER ROOM with a true open-concept layout, seamlessly integrating the kitchen, dining, and living areas into one expansive central living space. Large sliding doors extend directly to a spacious covered lanai with a FULLY EQUIPPED SUMMER KITCHEN, creating the ideal Florida indoor-outdoor lifestyle. Built with upgraded construction standards and refined modern finishes throughout. Property Features: * Level 3 smooth drywall finish (no textured walls) * Enhanced insulation for improved energy efficiency * Modern kitchen cabinetry with contemporary hardware * Waterfall-style island * Kitchen appliance package included (refrigerator included) * Primary suite with freestanding soaking tub * Matte black fixtures and modern lighting throughout A rare combination of upgraded construction, desirable location advantages, and modern design at an exceptional price point. One or more photo(s) have been virtually staged.
- Listing Status:
- Active
- Date Added:
- February 24, 2026
- Data Last Updated:
- July 27, 2026 at 4:23PM
- Listing Office:
- WRA BUSINESS & REAL ESTATE : 407-512-1008
- Listing Agent:
- Ludmila Rodrigues Azeredo Pessoa : 407-881-0951
- MLS ID:
- O6384136

- General: LightingSidewalkSliding Doors
- Roofing: Shingle
- General: BlockStuccoOneSlab
- Road/Access: Asphalt
- Originating MLS: Stellar MLS
- County: Charlotte
- Zoning: RSF3.5PCH 048 2613 0024 PORT CHARLOTTE SEC48 BLK2613 LT 24 282/577 1978/1077 2055/1315 3242/1533 DC3356/949-EW JR 3663/1344 4305/111 3373979402109231029
- Utilities: Other
- Water: Public
- Sewer: Septic Tank
- Source: Stellar MLS
- Ownership: Fee Simple
This listing courtesy of Ludmila Rodrigues Azeredo Pessoa , WRA BUSINESS & REAL ESTATE
Monthly Payment
- Principal & Interest $
- Property Taxes $
- Home Insurance $
- VA Funding Fee $

 New - 1 day ago