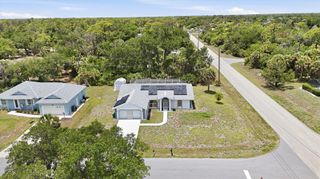
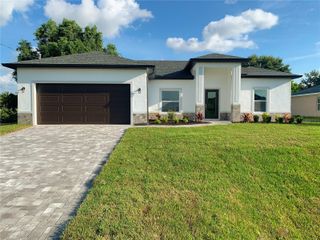
123 ADALIA TERRACE, Port Charlotte, FL 33954
- 3 beds |
- 2 baths |
- 1,469 sqft
 Single-Family Home
  Built in 2026
  10,019sqft lot
 2 car garage
  $207/sqft
  Listed 1 month ago
Property Description
Under contract-accepting backup offers. One or more photo(s) has been virtually staged. Under Construction. NEW CONSTRUCTION WITH WARRANTY! *Estimated delivery August 2026.* The Cayo Costa combines open-concept living with a smart split-bedroom layout, offering three bedrooms plus a den and two bathrooms. Perfectly designed for entertaining, the main living area showcases a soaring vaulted ceiling that seamlessly connects the kitchen, dining area, and expansive Great Room. A large freestanding island provides the ideal centerpiece for both casual meals and social gatherings, while sliding glass doors extend the living space to a covered lanai for effortless indoor-outdoor living. The private Primary Suite is a true retreat, featuring two spacious walk-in closets and a well-appointed en-suite bathroom. On the opposite side of the home, two comfortable guest bedrooms share a full bath, ensuring both privacy and convenience. A versatile den with French doors offers the perfect space for a home office, study, or creative flex room. Highlights of the Cayo Costa include: Quartz countertops in kitchen and baths, designer cabinetry with soft-close doors, stainless steel kitchen appliance package, upgraded plank tile flooring in main living areas, hurricane-impact windows and doors, attached 2-car garage with direct laundry access, and more! Pictures, renderings, & virtual tour are of similar home & are used for display purposes only.
- Listing Status:
- Pending
- Date Added:
- March 31, 2026
- Data Last Updated:
- May 26, 2026 at 7:23AM
- Listing Office:
- CHRISTOPHER ALAN REALTY, LLC : 239-288-5905
- Listing Agent:
- Carlos Gilkey, IV : 760-792-8994
- MLS ID:
- A4688248

- General: Eat-in KitchenHigh CeilingsKitchen/Family Room ComboOpen FloorplanPrimary Bedroom Main FloorStone CountersThermostatVaulted Ceiling(s)Walk-In Closet(s)
- Rooms: Den/Library/OfficeGreat RoomInside Utility
- Appliances: DishwasherElectric Water HeaterExhaust FanMicrowaveRangeRefrigerator
- Laundry: Electric Dryer HookupInsideWasher Hookup
- Flooring: CarpetTile
- A/C: Central Air
- Heating: CentralElectric
- General: Sliding Doors
- Other Structures: Front PorchRear PorchCovered
- Parking: DrivewayGarage Door Opener
- Roofing: Shingle
- Windows: Low-Emissivity WindowsStorm Window(s)
- General: BlockConcreteStuccoOneSlab
- Road/Access: Paved
- Originating MLS: Stellar MLS
- County: Charlotte
- Zoning: RSF3.5PORT CHARLOTTE SEC32 BLK2429 LT22 249/420 D/CSSC2719/1254 2719/1255 2720/617 3490/118 4983/257 5009/1500 3592301402103205014
- View: Trees/Woods
- Utilities: Cable AvailableElectricity Connected
- Water: Well
- Sewer: Septic Tank
- Source: Stellar MLS
- Ownership: Fee Simple
This listing courtesy of Carlos Gilkey, IV , CHRISTOPHER ALAN REALTY, LLC
Monthly Payment
- Principal & Interest $
- Property Taxes $
- Home Insurance $
- VA Funding Fee $

 New - 3 days ago