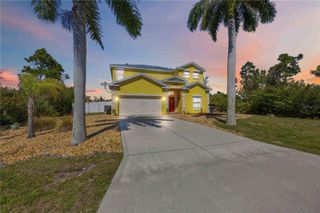
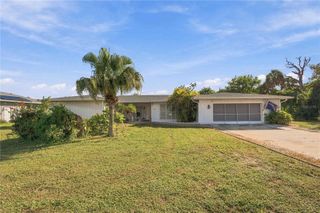
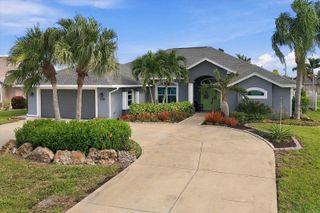
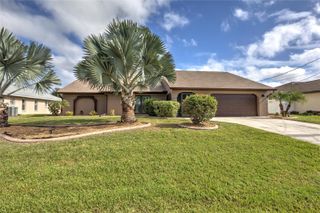
13322 KITCHENER AVENUE, Port Charlotte, FL 33981
- 4 beds |
- 2 baths |
- 2,322 sqft
 Single-Family Home
 Built in 2017
 10,019sqft lot
 2 car garage
 $153/sqft
 Listed 8 days ago
Property Description
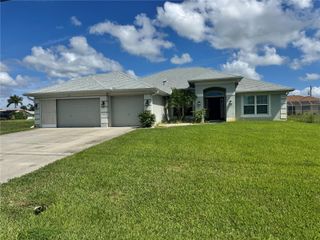
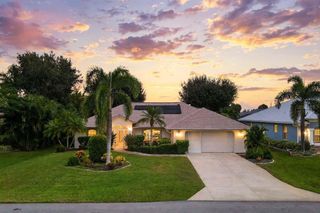
Why build? This South Gulf Cove home offers 2,322 sq ft of living space, 4 beds, 2 baths, a den, and a formal dining room—room to spread out and make it your own! Built in 2017, with a 2022 roof and a REAL 2-car garage, this home has more than just space going for it. The garage area has 7 inches of blown-in insulation and a storm-braced garage door. Storm shutters and rain gutters add useful extras. Enter through the screened front porch then entryway to find high ceilings. A den sits to the left of the foyer, with the formal dining room to the right. Need a home office, hobby room, or cozy reading spot? You have options! The kitchen offers granite tops, wood cabinets, and upgraded appliances, with a breakfast nook beside it for morning coffee or casual meals. An interior laundry room comes with a front-load washer and dryer. The split floor plan places the main suite on the left side of the home, with a view of the rear yard, its own door to the lanai, and two walk-in closets. The en suite bath has two separate sink areas with granite tops, a soaking tub, a shower with a glass door, and a private toilet room. Three guest rooms sit on the other side of the home. One has a clever closet work nook, with desk space and room to hang shorter items. Keep this handy setup or remove the desk for more closet space. The guest bath offers dual sinks, linen storage, a tub/shower combo, and a door to the lanai. The family room also opens to the screened rear lanai, giving you three access points from inside the home. Enjoy the lanai’s updated floor finish, then step out to the paver area for grilling or outdoor dining. A white privacy fence wraps the rear yard, with a separate dog run inside—yes, a fence within a fence! The pups get their own space to enjoy life in Florida, too. Set on about .23 acre, the home has mature plants and concrete curbing around the flower beds along the front and side for a neat, finished look. Love a beach day? Head to Boca Grande for Gulf beaches, local shops, and a laid-back lunch. Englewood Beach adds another great spot for sand, shells, and sunsets. Publix and shops along Gasparilla Road, plus more stores and dining along McCall and Placida roads, help keep daily errands simple. Golf in Rotonda close by. South Gulf Cove Park add more ways to enjoy the outdoors. Room to spread out at home, space for the pups, and the Gulf Coast lifestyle you came for!
- Listing Status:
- Active
- Date Added:
- November 5, 2026
- Data Last Updated:
- November 13, 2026 at 5:20PM
- Listing Office:
- PARADISE EXCLUSIVE REAL ESTATE : 941-698-0303
- Listing Agent:
- Chereece Wetzler : 980-248-9030
- Contact:
- 941-698-0303
- MLS ID:
- D6149541

- General: Dog RunHurricane ShuttersLightingRain Gutters
- Roofing: Shingle
- General: BlockStuccoOneSlab
- Road/Access: Asphalt
- HOA Amenities: ClubhouseAnnually
- Originating MLS: Stellar MLS
- County: Charlotte
- Zoning: RSF3.5Lot 15Block 4594 PORT CHARLOTTE SUBDIVISIONSection 85according to the plat thereof as recordedin Plat Book 6Page 60-Aof the Public Records of Charlotte CountyFlorida.412129255017
- Fencing: Chain LinkVinyl
- Utilities: BB/HS Internet AvailableElectricity ConnectedMini SewerPublicWater Connected
- Water: Public
- Sewer: Public Sewer
- Source: Stellar MLS
- Ownership: Fee Simple
This listing courtesy of Chereece Wetzler , PARADISE EXCLUSIVE REAL ESTATE
Monthly Payment
- Principal & Interest $
- Property Taxes $
- Home Insurance $
- VA Funding Fee $