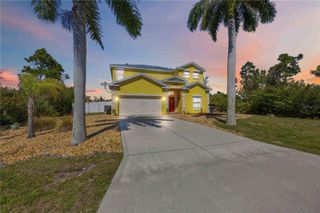
106 MARINER LANE, Rotonda West, FL 33947
- 3 beds |
- 2 baths |
- 2,082 sqft
 Single-Family Home
 Built in 2005
 10,019sqft lot
 2 car garage
 $175/sqft
 Listed 11 days ago
Property Description
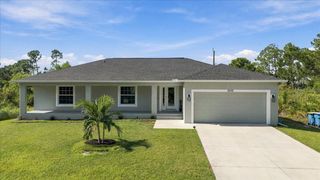
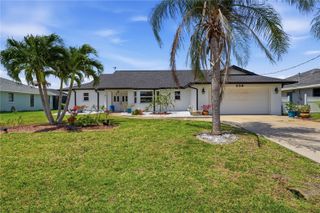
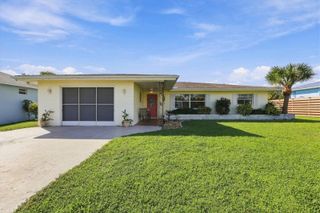
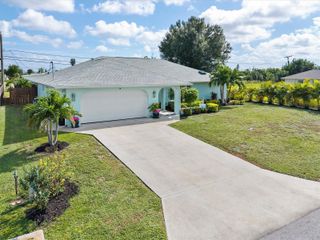
**WATERFRONT PARADISE IN ROTONDA WEST!** Get ready to fall in LOVE with this beautifully updated 2,082 SQ. FT. 3 BED, 2 BATH home! Enjoy a spacious open floor plan, charming architectural details and breathtaking canal views. The inviting foyer features elegant French doors and a decorative half-moon window, opening into a bright living space. DOUBLE SLIDING GLASS DOORS frame the peaceful canal and expansive screened lanai. The dining room features double windows and a decorative chandelier, while the cozy dinette offers a corner window overlooking the lanai. Natural light, window treatments, and decorative baseboards add warmth and character throughout.**THE KITCHEN IS SURE TO STEAL THE SHOW!** Completely remodeled in 2017, this gorgeous kitchen features GRANITE countertops, soft-close cabinetry, a spacious center island, breakfast bar, custom sink, decorative backsplash, updated KitchenAid appliances, ample cabinetry and stylish range hood! Perfectly designed for everyday living and entertaining! The spacious living room features a sliding glass door to the lanai and SIX WINDOWS overlooking the beautifully landscaped backyard and canal.**THE PRIMARY SUITE IS YOUR OWN PRIVATE RETREAT!** Featuring a unique architectural design, direct lanai access, and TWO WALK-IN CLOSETS. The remodeled EN-SUITE bathroom offers dual vanities with stone countertops, soft-close cabinetry, linen closet, and a gorgeous glass-enclosed tiled shower with decorative tile, built-in shelving, and a decorative window. Two additional bedrooms offer large windows, blinds and shades, built-in closets with stylish barn doors, and plenty of space for family, guests, or a home office. One bedroom features a decorative wood accent wall! The remodeled guest bathroom includes a single-basin vanity, built-in shelving, and a floor-to-ceiling tiled tub and shower with rain showerhead.**NOW LET'S TALK ABOUT THE OUTDOORS... THIS IS WHERE FLORIDA LIVING REALLY COMES TO LIFE!** Step outside to an INCREDIBLE 25' x 30.05' SCREENED LANAI featuring a HOT TUB and speaker system! Perfect for entertaining, enjoying your morning coffee, or relaxing while taking in the tranquil canal views. Imagine soaking in the hot tub and enjoying your own PRIVATE WATERFRONT OASIS! The BEAUTIFUL backyard features mature landscaping, a fully FENCED yard, rubber mulch in all flower beds, and a charming decorative birdhouse. A rain barrel connected to the gutters collects rainwater for landscaping, while the sprinkler system helps keep the grounds looking their best. Additional conveniences include a BEAUTIFUL HORSESHOE DRIVEWAY offering extra parking, a dedicated laundry room with Whirlpool washer and dryer, built-in utility sink, spacious TWO-CAR GARAGE measuring 21.04' x 21.04', decorative baseboards, window treatments, and electrical panel surge protector.**AND THE BIG-TICKET UPDATES HAVE ALREADY BEEN TAKEN CARE OF!** ROOF REPLACED IN 2022, A/C REPLACED IN 2020, and WATER HEATER REPLACED IN 2018. Enjoy FULL HURRICANE PROTECTION with impact-rated windows and sliders, plus hurricane shutters for extra protection! The kitchen was completely remodeled in 2017 with beautiful KitchenAid appliances! Whether you're searching for your forever home, a seasonal Florida escape, or simply a place to enjoy the sunshine and peaceful waterfront surroundings, this Rotonda West beauty is ready to welcome you.**DON'T JUST DREAM ABOUT THE FLORIDA LIFESTYLE...LIVE IT! THIS WATERFRONT GEM IS ONE YOU WON'T WANT TO MISS!**
- Listing Status:
- Active
- Date Added:
- November 3, 2026
- Data Last Updated:
- November 13, 2026 at 5:20PM
- Listing Office:
- PARADISE EXCLUSIVE REAL ESTATE : 941-698-0303
- Listing Agent:
- Lore Mooren : 941-391-0593
- Contact:
- 941-698-0303
- MLS ID:
- D6149369

- General: Rain Barrel/Cistern(s)Rain GuttersAbove Ground
- Style: Florida
- Other Structures: PatioCovered
- Parking: Circular DrivewayGarage Door Opener
- Roofing: Shingle
- Windows: BlindsWindow Treatments
- General: BlockStuccoOneSlab
- Road/Access: Paved
- HOA Amenities: Golf CoursePickleball Court(s)Trail(s)Vehicle Restrictions191.0Annually
- Originating MLS: Stellar MLS
- County: Charlotte
- Zoning: RSF5RPH 000 0000 0274 ROTONDA WEST PINEHURST LT 274 566/664 POA1724/164&65 1724/1702472/1683412023205007
- View: Water
- Fencing: Fenced
- Utilities: Cable AvailableCable ConnectedElectricity ConnectedPublic
- Water: Canal/Lake For IrrigationPublic
- Sewer: Public Sewer
- Source: Stellar MLS
- Ownership: Fee Simple
This listing courtesy of Lore Mooren , PARADISE EXCLUSIVE REAL ESTATE
Monthly Payment
- Principal & Interest $
- Property Taxes $
- Home Insurance $
- VA Funding Fee $

 New - 11 hours ago