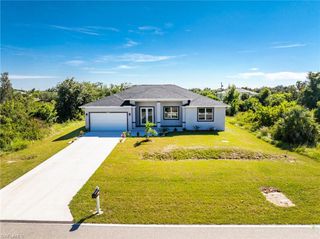
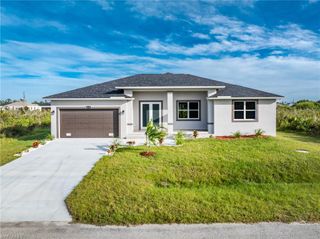
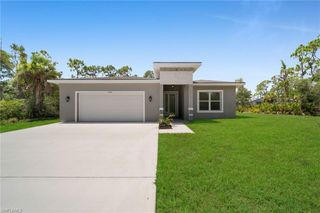
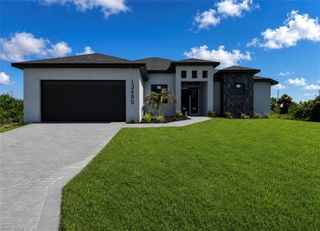
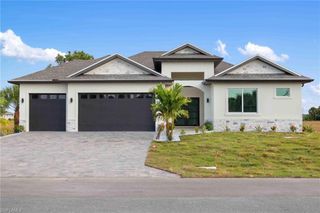
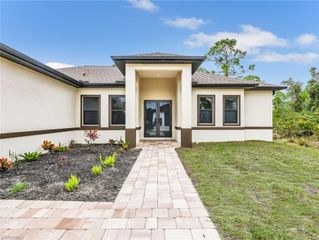
15177 Spanish Point DR, Port Charlotte, FL 33981
- 4 beds |
- 3 baths |
- 2,027 sqft
 Single-Family Home
  Built in 2021
  8,276sqft lot
 2 car garage
  $210/sqft
  Listed 2 years ago
Property Description
POOL & SPA | 4 BED | 3 BATH — Minutes from Boca Grande, FL Live the Florida dream in this stunning, newer home designed for both relaxation and entertaining! You will love the sparkling pool and spa, extended screened lanai, fully fenced yard, and peaceful water views that create a backyard retreat. Inside, the home feels fresh, bright, featuring stylish designer lighting and ceiling fans, upgraded appliances, and included washer and dryer. The open-concept layout with soaring ceilings, oversized kitchen island, and seamless living and dining areas is perfect for hosting friends or enjoying quiet nights at home. The split floor plan offers exceptional privacy, highlighted by a spacious primary suite with dual walk-in closets and a spa-like en suite bath complete with double vanity, walk-in shower, and linen closet. Bedrooms two and three share a well-appointed bath, while the fourth bedroom enjoys its own private bathroom — ideal for guests, multigenerational living, or a home office suite. Step outside and unwind in your private outdoor oasis, where the screened pool and spa are paired with a built-in grill, mini fridge, and extended lanai — perfect for sunset dinners, weekend gatherings, or lazy afternoons by the water. Additional features include impact windows, low-maintenance landscaping, gated community access, low HOA fees, and NO CDD fees. Located just minutes from beaches, boating, fishing, shopping, and dining, this home truly offers the best of the Florida lifestyle. Furniture is available. Motivated seller. Come experience it for yourself — this one truly checks the boxes!
- Listing Status:
- Pending
- Date Added:
- February 10, 2026
- Data Last Updated:
- July 27, 2026 at 2:09PM
- Listing Office:
- Exit King Realty : (941) 497-6060
- MLS ID:
- 2026007465

- General: BarFoyerPantryPull Down StairsSmoke DetectorsVolume CeilingWalk-In Closet(s)Window Coverings
- Kitchen: IslandPantryWalk-In Pantry
- Appliances: Electric CooktopDishwasherDisposalDryerGrill - GasMicrowaveRangeRefrigeratorWasher
- Dining: Breakfast BarDining - Living
- Laundry: Laundry in Residence
- Flooring: CarpetTile
- A/C: Ceiling Fan(s)Central Electric
- Heating: Central Electric
- Disability Feature: Accessible Full Bath
- General: Screened Lanai/PorchOutdoor KitchenOutdoor KitchenBelow GroundConcreteEquipment StaysHeated ElectricScreened
- Style: FloridaSingle Family
- Pool: Below GroundConcreteElectric HeatScreen Enclosure
- Parking: DeededDriveway PavedAttachedParking spaces: 2
- Roofing: Tile
- Windows: Window Coverings
- General: Concrete BlockStoneStucco1Concrete Block
- Road/Access: Paved
- HOA Amenities: SidewalkUnderground Utility2944.0Quarterly
- Originating MLS: Florida Gulf Coast
- County: Charlotte
- Zoning: HBW 000 0000 0131 HARBOR WEST LT 131 E4483/1936 4754/416 3303233412109433041
- View: Landscaped AreaPondWaterView
- Fencing: Fenced
- Restrictions: Deeded
- Water: Central
- Source: Florida Gulf Coast
This listing courtesy of Exit King Realty
Monthly Payment
- Principal & Interest $
- Property Taxes $
- Home Insurance $
- VA Funding Fee $