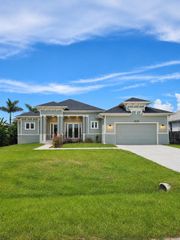
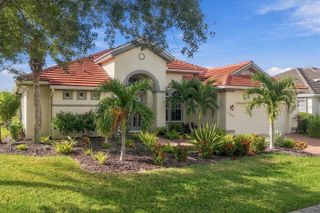
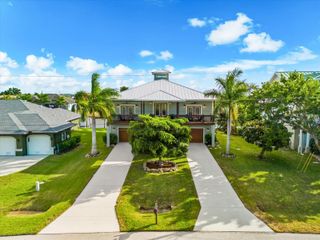
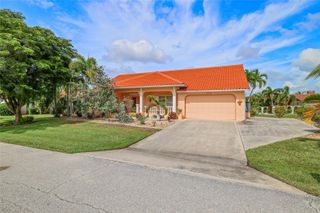
18702 ARAPAHOE CIRCLE, Port Charlotte, FL 33948
- 4 beds |
- 4 baths |
- 2,474 sqft
 Single-Family Home
 Built in 2025
 10,019sqft lot
 2 car garage
 $364/sqft
 Listed 15 days ago
Property Description
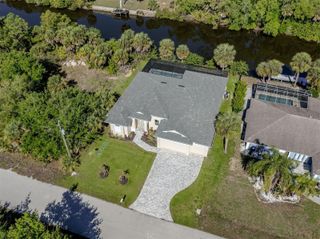
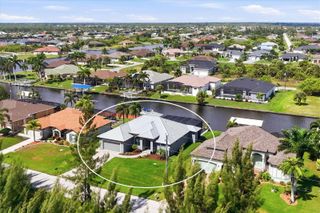
New construction, move-in-ready waterfront home! This 4-bedroom, 3.5-bath residence offers 2,474 sq ft of living space with direct, bridge-free sailboat access to Charlotte Harbor and the Gulf of Mexico. Situated on a saltwater canal with a newer concrete seawall, this home features 12-foot ceilings, tray details, and continuous light-filled water views. The open-concept floor plan is anchored by a chef’s kitchen equipped with premium Bosch appliances and a striking waterfall-edge island. A smart split-bedroom layout ensures maximum privacy, highlighting a versatile guest suite with an ensuite bath and a spacious owner’s retreat featuring dual walk-in closets, a freestanding soaking tub, a frameless glass shower, and direct lanai access. Outdoors, an expansive covered lanai complete with a built-in outdoor kitchen provides the ultimate venue for Florida entertaining against serene canal backdrops. Built for lasting durability and high efficiency with a heavy-duty metal roof, impact windows, spray-foam insulation, and an oversized EV-ready garage with epoxy flooring. Enjoy open-water boating in minutes with complete freedom—no HOA or CDD fees. ***One or more photo(s) has been virtually staged.
- Listing Status:
- Active
- Date Added:
- October 29, 2026
- Data Last Updated:
- November 13, 2026 at 1:20PM
- Listing Office:
- KELLER WILLIAMS ON THE WATER S : 941-803-7522
- Listing Agent:
- Hanine Jaraiseh : 941-368-0348
- Contact:
- 941-803-7522
- MLS ID:
- A4711369

- General: LightingOtherOutdoor GrillOutdoor KitchenPrivate Mailbox
- Other Structures: EnclosedWrap AroundScreened
- Parking: DrivewayElectric Vehicle Charging Station(s)Garage Door OpenerGuestOversized
- Roofing: Metal
- General: BlockConcreteStuccoOneSlab
- Road/Access: AsphaltPaved
- Originating MLS: Stellar MLS
- County: Charlotte
- Zoning: RSF3.5PCH 079 4680 0005 PORT CHARLOTTE SEC79 BLK4680 LT 5 559/344 732/2062 808/1420 1401/202 1665/1859 3163/408 E3270/446 DC3580/1717-JCG 3863/1810 3878/121 4168/182 4320/2130 4771/1865 5052/455402231251018
- View: Trees/WoodsWater
- Utilities: BB/HS Internet AvailableCable AvailableCable ConnectedElectricity AvailableElectricity ConnectedPublicWater AvailableWater Connected
- Water: Public
- Sewer: Public Sewer
- Source: Stellar MLS
- Ownership: Fee Simple
This listing courtesy of Hanine Jaraiseh , KELLER WILLIAMS ON THE WATER S
Monthly Payment
- Principal & Interest $
- Property Taxes $
- Home Insurance $
- VA Funding Fee $