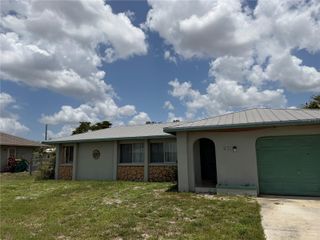
21928 BEVERLY AVENUE, Port Charlotte, FL 33952
- 3 beds |
- 1 bath |
- 1,195 sqft
 Single-Family Home
  Built in 1960
  7,405sqft lot
 1 car garage
  $167/sqft
  Listed 17 days ago
Property Description
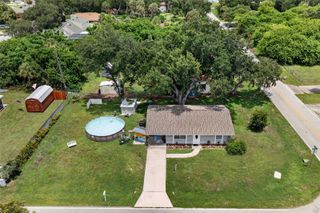
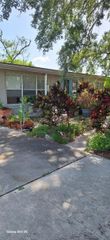
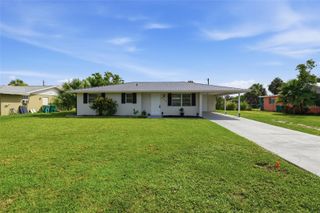
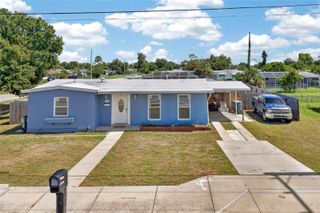
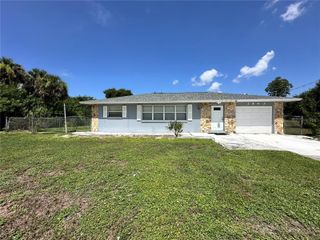
Virtually Staged. No HOA. No flood zone. Public water & sewer. Some of the most important decisions have already been made. Roof was replaced in 2022, fresh interior paint, tile flooring throughout, and hurricane shutters create a move-in-ready foundation, while the concrete block construction offers lasting durability. With 3 bedrooms, 1 bathroom, an attached one-car garage, and both a living room and separate family room, the layout provides the flexibility to adapt to the way you live. Outside, the fully fenced backyard offers room for pets, entertaining, gardening, or simply enjoying your own private outdoor space. Conveniently located just minutes from Charlotte Harbor, public boat ramps, Port Charlotte Beach Park, shopping, dining, medical facilities, and with easy access to US-41 and I-75, this home combines everyday convenience with the features buyers continue to value most.
- Listing Status:
- Active
- Date Added:
- July 10, 2026
- Data Last Updated:
- July 27, 2026 at 1:23PM
- Listing Office:
- OPAL & OAK REAL ESTATE : 419-908-6177
- Listing Agent:
- Cheyenne Baker : 419-908-6177
- MLS ID:
- C7528252

- General: Hurricane Shutters
- Parking: DrivewayOff Street
- Roofing: Shingle
- Windows: Skylight(s)
- General: BlockOneSlab
- Road/Access: Asphalt
- Originating MLS: Stellar MLS
- County: Charlotte
- Zoning: RSF3.5PCH 033 2783 0008 PORT CHARLOTTE SEC33 BLK2783 LT 8 81/258 DC454/283 463/333 DC556/1450 650/1028 795/1669 1011/2011017/1407 1168/1472 1186/651 1251/285 4216/1827 3268662402214357013
- Fencing: Fenced
- Utilities: Electricity ConnectedPublicWater Connected
- Water: Public
- Sewer: Public Sewer
- Source: Stellar MLS
- Ownership: Fee Simple
This listing courtesy of Cheyenne Baker , OPAL & OAK REAL ESTATE
Monthly Payment
- Principal & Interest $
- Property Taxes $
- Home Insurance $
- VA Funding Fee $

 New - 3 days ago