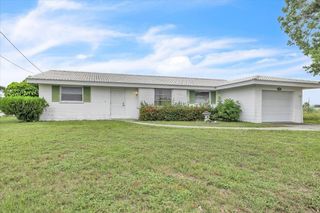
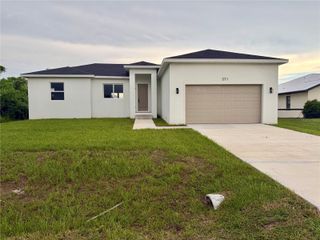
24195 BUCKINGHAM WAY, Port Charlotte, FL 33980
- 3 beds |
- 2 baths |
- 1,395 sqft
 Single-Family Home
  Built in 2008
  5,663sqft lot
 2 car garage
  $236/sqft
  Listed 6 days ago
Property Description
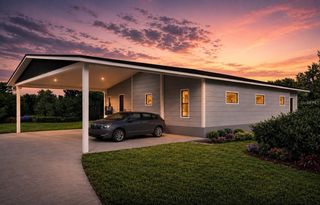
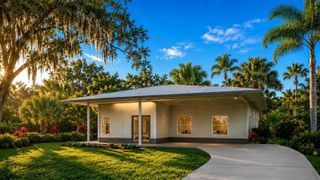
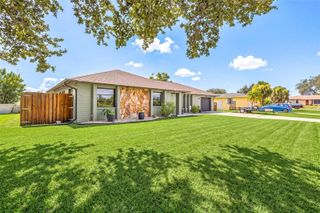
Welcome to the most sought after 55+ community complete with the most desirable Sheffield Model. This home offers an open floor plan with a living room that flows into the kitchen, nook and enclosed Florida room. The patio out back is ideal for that morning coffee. 2 bedrooms & 2 bathrooms are uniquely separated by a comfortable den. As you enter this warm inviting home, you will notice the obvious PRIDE OF OWNERSHIP both inside and out. Look at this: New roof 2022, New Gutters 2023, New AC 2023, New Hot Water Heater 2024, New Locks on the Hurricane Shutters 2022, New Windows 2024, New Garage Door Opener & Springs 2024, New Front Door Lock 2024, New Smoke Alarms-All 2024, New Fans & Lights 4 years ago, All Kitchen Appliances & Washer and Dryer & Carpeting-4years ago. You can spend your time playing tennis, pickle ball, bocce, horseshoes or a round of golf. You may prefer a visit to the fitness center before a trip to the Olympic size heated pool and spa or if you like billiards, cards, bridge, library, computer room and a great deal more. Don't forget to stop by the Newly Remodeled Lions Den Restaurant and Bar. You are minutes away to shopping, bank, drug store, ALDI's and more by "golf cart". This is a must see. Florida living at its best.
- Listing Status:
- Active
- Date Added:
- August 3, 2026
- Data Last Updated:
- August 6, 2026 at 2:22AM
- Listing Office:
- COLDWELL BANKER SUNSTAR REALTY : 941-627-3321
- Listing Agent:
- Charles Allen : 941-544-0991
- Contact:
- 941-627-3321
- MLS ID:
- C7529093

- General: Hurricane ShuttersHeatedIn Ground
- Other Structures: Patio
- Pool: GuniteHeatedIn GroundLighting
- Roofing: Shingle
- Windows: Shutters
- General: BlockOneSlab
- Road/Access: Asphalt
- HOA Amenities: Cable TVClubhouseFitness CenterGatedGolf CoursePickleball Court(s)PoolSecurityShuffleboard CourtSpa/Hot TubStorageTennis Court(s)Vehicle RestrictionsCable TVPoolEscrow Reserves FundInsuranceInternetMaintenance GroundsPrivate RoadSewerTrash454.0Monthly
- Originating MLS: Stellar MLS
- County: Charlotte
- Zoning: PDKGG 000 0010 0001 KINGS GATE BLK 10 LT 1 3253/2156 3307/1255 AFF4425/2057 4750/1448 5019/1478 L/E3393398402307335001
- Utilities: Cable ConnectedElectricity ConnectedPublicSewer ConnectedSprinkler MeterUnderground UtilitiesWater Connected
- Water: None
- Sewer: Public Sewer
- Source: Stellar MLS
- Ownership: Fee Simple
This listing courtesy of Charles Allen , COLDWELL BANKER SUNSTAR REALTY
Monthly Payment
- Principal & Interest $
- Property Taxes $
- Home Insurance $
- VA Funding Fee $

 New - 3 days ago