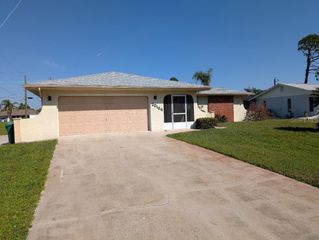
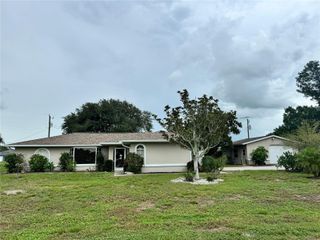
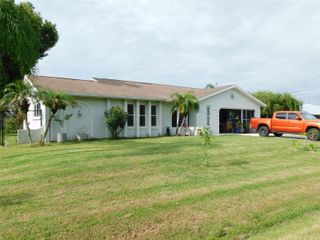
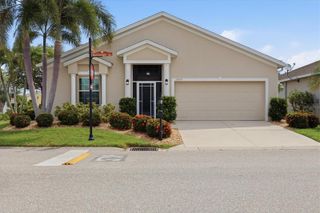
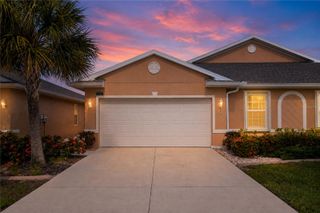
3242 CARDIFF ST, Punta Gorda, FL 33983
- 3 beds |
- 2 baths |
- 1,490 sqft
 Single-Family Home
  Built in 1983
  10,019sqft lot
 2 car garage
  $198/sqft
  Listed 7 days ago
Property Description
Welcome home to this charming 3-bedroom, 2-bath home in desirable Harbor Heights, offering a wonderful combination of updates, space, and convenience. The roof was replaced in 2021, and the home features city water and a newer septic system installed in 2013.Step inside to an inviting open-concept living space where the updated kitchen features beautiful wood cabinetry, granite countertops, and stainless steel appliances. The kitchen overlooks the dining and living areas, making it easy to stay connected with family and guests while cooking and entertaining. The appliances are approximately 4 years old.French doors lead from the living area to the screened-in lanai, creating the perfect spot for morning coffee, relaxing evenings, or enjoying the Florida lifestyle. Outside, the possibilities continue with a large, fully fenced backyard that is ideal for children, pets, outdoor activities, and gatherings. A 12' x 25' concrete patio slab provides an excellent space for outdoor entertaining, while the impressive 24' x 12' shed is wired for electricity, offering plenty of room for storage, a workshop, hobbies, or additional workspace.The spacious primary bedroom features a walk-in closet and private bath with plenty of counter space. The interior laundry room with utility sink adds convenience, with the option to relocate the laundry to the garage if desired. Additional updates include exterior paint approximately 4 years ago and overhead plumbing approximately 1 year old.Located close to Deep Creek Elementary School and conveniently near I-75, this home offers an easy commute while providing plenty of room to enjoy everyday life at home. Whether you're looking for a great place to raise a family, a pet-friendly yard, or a home with space for entertaining a crowd, this one checks all the boxes!
- Listing Status:
- Active
- Date Added:
- July 29, 2026
- Data Last Updated:
- August 6, 2026 at 1:22AM
- Listing Office:
- REALTYTEAM.COM, INC. : 941-746-5525
- Listing Agent:
- Kim Simone, P.A. : 941-238-8949
- Contact:
- 941-746-5525
- MLS ID:
- A4701474

- General: Private YardStorage
- Style: ContemporaryPatio HomeTraditional
- Other Structures: Shed(s)
- Roofing: Shingle
- General: BlockOneSlab
- Road/Access: Paved
- Originating MLS: Stellar MLS
- County: Charlotte
- Zoning: RSF3.5HBH 004 0101 0016 HRBR HTS SEC4 PART 1 BLK101 LTS 16 & 17 348/963 627/1338 DC657402322158007
- Fencing: Wood
- Utilities: Cable ConnectedElectricity Connected
- Water: Public
- Sewer: Septic Tank
- Source: Stellar MLS
- Ownership: Fee Simple
This listing courtesy of Kim Simone, P.A. , REALTYTEAM.COM, INC.
Monthly Payment
- Principal & Interest $
- Property Taxes $
- Home Insurance $
- VA Funding Fee $

 New - 2 days ago