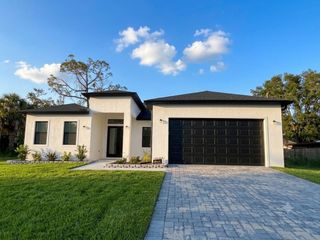
34 EVARO DRIVE, Port Charlotte, FL 33954
- 4 beds |
- 3 baths |
- 2,153 sqft
 Single-Family Home
  Built in 2024
  10,019sqft lot
 2 car garage
  $236/sqft
  Listed 1 year ago
Property Description
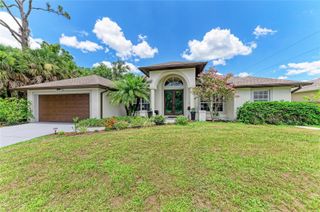
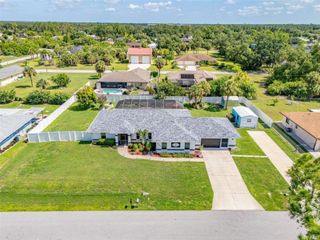
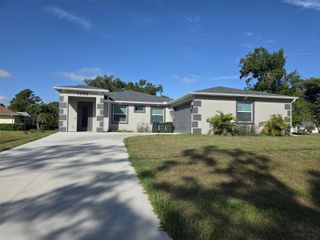
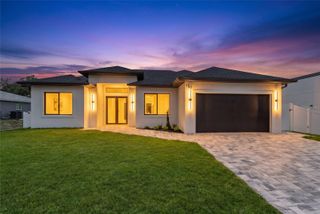
Discover modern Florida living in this brand-new 2025 four-bedroom, three-bath home on a freshwater canal in the heart of Port Charlotte. Offering 2,158 sq. ft. of living space and 3,099 total sq. ft., this thoughtfully designed residence blends contemporary architecture with comfort, quality, and everyday functionality. The open-concept layout seamlessly connects the living and dining areas, creating an ideal setting for entertaining or relaxing at home. The gourmet kitchen is the centerpiece, featuring stainless steel appliances and upscale finishes. Luxury vinyl flooring flows throughout, while 10-, 12-, and 13-foot ceilings enhance the homes spacious feel and natural light. Retreat to the private primary suite, complete with a spa-inspired bath offering a soaking tub, walk-in shower, dual vanities, and an oversized walk-in closet. Additional highlights include a laundry room with sink, a water softener installed, and a pre-planned layout for future enhancements. Exterior features include a modern elevation, sliding windows, a striking metal-and-glass front door, rear soffit lighting, and strategically placed gutters. The pool-ready lot includes summer kitchen connections, making it easy to create your dream outdoor living space. A rare opportunity to own new construction on canal frontage in an established Port Charlotte location.
- Listing Status:
- Active
- Date Added:
- July 18, 2025
- Data Last Updated:
- July 27, 2026 at 2:22PM
- Listing Office:
- PREMIER SOTHEBYS INT'L REALTY : 407-581-7888
- Listing Agent:
- Alex Minato : 954-348-1726
- MLS ID:
- O6327297

- General: Other
- Style: Custom
- Other Structures: Rear Porch
- Roofing: Shingle
- Windows: ENERGY STAR Qualified Windows
- General: BlockOneSlab
- Road/Access: Asphalt
- Originating MLS: Stellar MLS
- County: Charlotte
- Zoning: RSF3.5PCH 030 1148 0059 PORT CHARLOTTE SEC30 BLK1148 LT 59 871/1357 1143/416 1188/1491 2234/1054 TXD3787/1042 3309703402102207004
- View: Water
- Utilities: Electricity ConnectedWater Connected
- Water: Well
- Sewer: Septic Tank
- Source: Stellar MLS
- Ownership: Fee Simple
This listing courtesy of Alex Minato , PREMIER SOTHEBYS INT'L REALTY
Monthly Payment
- Principal & Interest $
- Property Taxes $
- Home Insurance $
- VA Funding Fee $

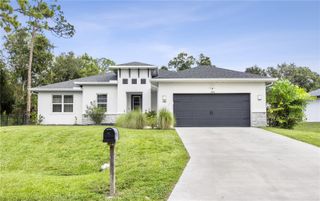
 New - 2 days ago