6195 KEVITT BOULEVARD, Port Charlotte, FL 33981
- 4 beds |
- 3 baths |
- 2,367 sqft
 Single-Family Home
  Built in 2005
  0.35acre lot
 3 car garage
  $237/sqft
  Listed 1 month ago
Property Description
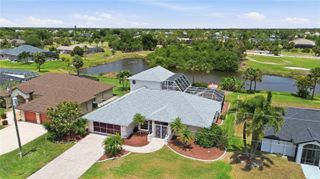
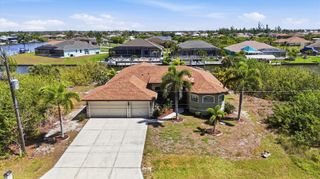
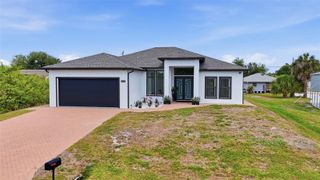
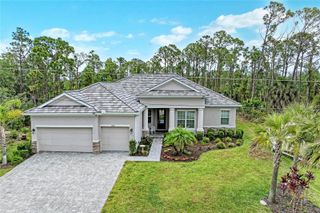
Under contract-accepting backup offers. Homes like this are seldom available in this highly sought-after community, making this a truly special opportunity. Situated on an oversized lot with just a limited number of homes surrounding the lake, this 4-bedroom, 3-bath residence offers 2,367 sq ft of spacious living, a 3-car garage, and stunning expansive lake views. Enjoy added privacy and tranquility with no homes across the street, as Kevitt Blvd is bordered by a county-owned greenbelt, creating a peaceful, quiet setting that is hard to find. From the moment you step inside, you’ll appreciate the home’s charm and character, featuring vaulted ceilings, a custom-built entry with columns, and a bright, open living area with sliding glass doors leading to the pool and lanai. A formal dining room sits just off the entry, ideal for entertaining. The well-appointed kitchen features quartz countertops, stainless steel appliances, under-cabinet lighting, a walk-in pantry, breakfast bar, with convenient access to the pool area for seamless indoor-outdoor living. Relax and unwind on your southern-exposure pool deck, where gentle lake breezes keep things comfortable year-round—perfect for morning coffee, wildlife watching, or evening sunsets over the water. The spacious primary suite offers tray ceilings, a sitting area with custom wall features, private access to the pool and lake, and dual walk-in closets with custom cabinetry. The ensuite bath includes double vanities, quartz counters, a garden tub, walk-in shower, and private water closet. The split floor plan enhances privacy, with a second bedroom suite featuring its own ensuite bath and pool access—ideal for guests or multigenerational living. Two additional bedrooms share a third full bath. Major updates and peace of mind include: * NEW Roof (2023) * NEW A/C (June 2023) * Pool resurfaced (2023) * Pool heater & pump (2022) * Hot water heater (2021) * Remote-controlled roll-down hurricane shutters along the front, and Easy-close sliding shutters fully enclosing the rear lanai and rear windows. (2025) Located near golf courses, boating, biking and walking trails, and just a short drive to Boca Grande and Englewood beaches, this home offers the best of the Florida lifestyle—in a quiet, rarely available setting you won’t want to miss. Close to restaurants, shopping and entertainment. Furnishings available separately. Schedule your private showing today—opportunities like this don’t come around often.
- Listing Status:
- Pending
- Date Added:
- March 30, 2026
- Data Last Updated:
- May 26, 2026 at 7:23AM
- Listing Office:
- EXP REALTY LLC : 888-883-8509
- Listing Agent:
- Christine Kash : 267-622-1837
- MLS ID:
- D6146761

- General: Built-in FeaturesCeiling Fans(s)Eat-in KitchenLiving Room/Dining Room ComboOpen FloorplanPrimary Bedroom Main FloorSolid Wood CabinetsSplit BedroomStone CountersThermostatTray Ceiling(s)Vaulted Ceiling(s)Walk-In Closet(s)Window Treatments
- Appliances: DishwasherDisposalDryerElectric Water HeaterMicrowaveRangeRefrigeratorWasher
- Laundry: Electric Dryer HookupInsideLaundry ClosetWasher Hookup
- Flooring: Luxury VinylTile
- A/C: Central Air
- Heating: CentralElectricHeat Pump
- General: Hurricane ShuttersLightingPrivate EntrancePrivate MailboxSliding Doors
- Style: CoastalFlorida
- Other Structures: Front PorchPatioCovered
- Pool: Child Safety FenceGuniteHeatedIn GroundLightingScreen Enclosure
- Parking: DrivewayGarage Door OpenerGolf Cart ParkingGround Level
- Roofing: Shingle
- Windows: BlindsDrapesWindow Treatments
- General: BlockStuccoOneSlab
- Road/Access: Paved
- HOA Amenities: 800.0Annually
- Originating MLS: Stellar MLS
- County: Charlotte
- Zoning: RMF15LAM 000 0000 0010 LAKE MARLIN LT 10 1997/734 2508/749 3926/886 3498133412106256004
- View: Park/GreenbeltPoolTrees/WoodsWater
- Utilities: Cable ConnectedElectricity ConnectedFiber OpticsPublicSewer ConnectedWater Connected
- Water: Canal/Lake For Irrigation
- Sewer: Holding Tank
- Source: Stellar MLS
- Ownership: Fee Simple
This listing courtesy of Christine Kash , EXP REALTY LLC
Monthly Payment
- Principal & Interest $
- Property Taxes $
- Home Insurance $
- VA Funding Fee $


 New - 3 days ago