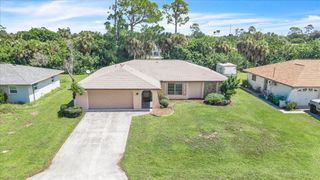
861 CONREID DRIVE NE, Port Charlotte, FL 33952
- 3 beds |
- 1 bath |
- 1,440 sqft
 Single-Family Home
  Built in 1959
  10,019sqft lot
 —— car garage
  $215/sqft
  Listed 19 days ago
Property Description
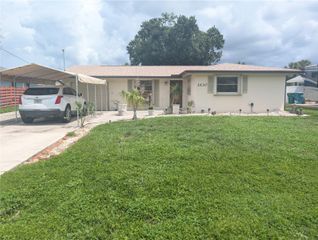
Gulf Access with only 1 bridge to open waters. Less than a 10 minute boat ride to Charlotte Harbor. Location, Location, Location. This home features 3 bedrooms, 1 bath with a bonus room that could be converted to a primary suite with primary bath or just used for extra storage. Recent updates include a brand new boat lift canopy cover, bathroom remodel in 2024, hot water heater in 2023, updated ceramic plank tile flooring, stainless steel appliances, new pavers on porch and sidewalk area, privacy fenced back yard in 2024. The back yard features a dock for fishing with a fish cleaning table, 10,000 lb. boat lift with a brand new canopy cover, privacy fencing with double gates, an outdoor shower, and a storage shed. The rear screened porch is a nice area for enjoying the views. Conveniently located right off of Hwy 41 near shopping, restaurants, Sunseeker Resort, and minutes to Fisherman's Village. Call today for your private viewing.
- Listing Status:
- Active
- Date Added:
- September 10, 2026
- Data Last Updated:
- September 29, 2026 at 7:21AM
- Listing Office:
- PRIME PLUS REAL ESTATE INC : 863-676-7040
- Listing Agent:
- Carrie Wilson : 863-604-2059
- Contact:
- 863-676-7040
- MLS ID:
- K4903778

- General: Hurricane Shutters
- Other Structures: Shed(s)Rear PorchScreened
- Roofing: Shingle
- General: BlockOneSlab
- Road/Access: Paved
- Originating MLS: Stellar MLS
- County: Charlotte
- Zoning: RSF3.5PCH 025 2106 0007 PORT CHARLOTTE SEC25 BLK2106 LT7 337/676 554/2201 2336/1100 3020/1918 3840/856 4008/1955 4931/1234402227262007
- Fencing: Fenced
- Utilities: Electricity Connected
- Water: Public
- Sewer: Public Sewer
- Source: Stellar MLS
- Ownership: Fee Simple
This listing courtesy of Carrie Wilson , PRIME PLUS REAL ESTATE INC
Monthly Payment
- Principal & Interest $
- Property Taxes $
- Home Insurance $
- VA Funding Fee $

 New - 2 days ago