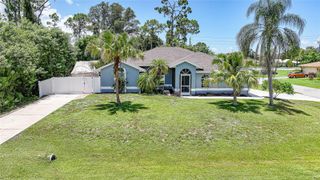
870 COLUMBIA STREET, Port Charlotte, FL 33948
- 4 beds |
- 2 baths |
- 1,692 sqft
 Single-Family Home
  Built in 2022
  10,019sqft lot
 2 car garage
  $223/sqft
  Listed 4 months ago
Property Description
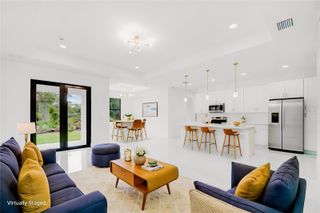
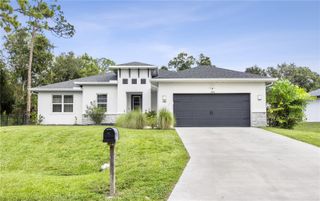
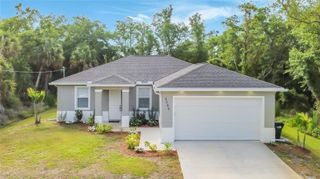
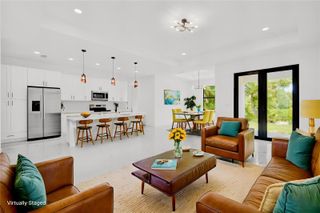
Welcome to this 2022 Mardon Construction–built Alison model home in Port Charlotte, offering 4 bedrooms, 2 bathrooms, and 1,710 square feet of thoughtfully designed living space. This attractive single-story residence features a clean, modern exterior, a classic hip-roof design, and a paver driveway leading to a spacious two-car garage. Step inside to a bright, open-concept floor plan where the kitchen, living room, and dining area flow seamlessly—perfect for both entertaining and everyday living. Tile flooring extends throughout the entire home, providing a cohesive, low-maintenance finish ideal for Florida living. High ceilings, recessed lighting, and abundant natural light enhance the open and airy atmosphere. The modern kitchen showcases white cabinetry, stainless steel appliances, a breakfast bar, and pendant lighting, all overlooking the main living areas. The laundry room is conveniently located off the kitchen and includes a washer, dryer, and utility sink. Sliding glass doors provide easy access to the outdoor space. The primary suite is privately located on one side of the home, offering a peaceful retreat complete with his and her walk-in closets, a dual-sink vanity, a walk-in shower, and a private toilet room. On the opposite side of the home, three additional bedrooms—each with built-in closets—share a full bathroom. Any of these rooms can easily serve as a home office, guest room, gym, or flex space to suit your lifestyle. Out back, enjoy a covered patio with ceiling fan, perfect for relaxing or entertaining year-round. The large backyard provides ample space to add a pool or create your own custom outdoor oasis. The home’s HVAC system is located within the conditioned space, meaning the heating and cooling equipment is placed inside the insulated, climate-controlled areas of the home. This design helps improve energy efficiency, provides easier maintenance access, and ensures the system operates in a protected environment for reliable year-round comfort. Additionally, the home features a separate 50-amp breaker in the electrical panel and is prewired to specifically handle an 8,500–15,000-watt generator, offering peace of mind and convenience during power outages. The property is also connected to public water, eliminating the need for a well. Situated in a well-established neighborhood close to shopping, dining, schools, and all that Port Charlotte has to offer, this home is move-in ready, low maintenance, and thoughtfully designed for modern Florida living. **PLEASE ENJOY THE 3D INTERACTIVE VIRTUAL TOUR ASSOCIATED WITH THIS LISTING**
- Listing Status:
- Active
- Date Added:
- March 19, 2026
- Data Last Updated:
- July 27, 2026 at 4:23PM
- Listing Office:
- MARINA PARK REALTY LLC : 941-205-0888
- Listing Agent:
- Karen Brock : 845-313-9726
- MLS ID:
- C7523534

- General: Hurricane ShuttersSliding Doors
- Parking: Driveway
- Roofing: Shingle
- General: BlockConcreteStuccoOneSlab
- Road/Access: Paved
- Originating MLS: Stellar MLS
- County: Charlotte
- Zoning: RSF3.5PCH 023 0724 0016 PORT CHARLOTTE SEC23 BLK724 LT 16 212/398 DC867/2052 1066/512 2642/959 2671/1596 3647/1007 CD3663/1680 3665/2052 4797/456402217305012
- Utilities: Cable AvailableElectricity AvailableElectricity ConnectedWater Connected
- Water: Public
- Sewer: Septic Tank
- Source: Stellar MLS
- Ownership: Fee Simple
This listing courtesy of Karen Brock , MARINA PARK REALTY LLC
Monthly Payment
- Principal & Interest $
- Property Taxes $
- Home Insurance $
- VA Funding Fee $

 New - 1 day ago