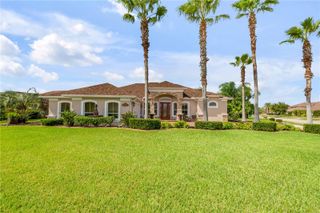
1904 MENDOCINO LANE, Port Orange, FL 32128
- 4 beds |
- 2 baths |
- 2,684 sqft
 Single-Family Home
 Built in 2016
 5,663sqft lot
 3 car garage
 $290/sqft
 Listed 25 days ago
Property Description
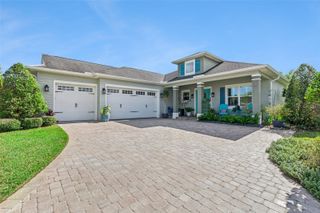
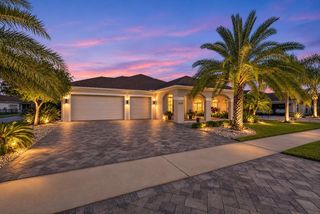
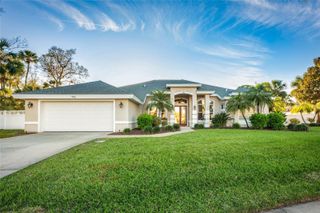
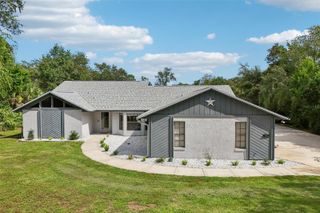
Beautifully Upgraded 4-Bedroom Pool Home with Lake Views in Port Orange! Welcome to this beautiful home in the desirable Waters Edge community of Port Orange! Featuring 4 bedrooms, 2 bathrooms, approximately 2,624 square feet of living space, and soaring 12-foot ceilings, this home offers an inviting open floor plan designed for comfortable living and entertaining. The spacious kitchen features granite countertops, while fresh interior paint, new tile flooring in the bedrooms and primary closet, and a built-in primary closet add to the home’s appeal. Enjoy your own Florida backyard oasis featuring a heated pool and spa, peaceful lake views, a screened lanai, and an outdoor summer kitchen. The pool heater was replaced in 2026! The fully fenced backyard also features a paved lakeside patio, and a paved side yard with turf—perfect for a play area, outdoor workouts, or recreation. Additional upgrades include expanded front driveway, a whole-house water filtration and softening system, permanent exterior holiday lighting, and an upgraded two-car garage with a coated floor, built-in screen, overhead storage, and its own mini-split AC system. A separate one-car garage provides additional parking or storage. Situated on a quiet cul-de-sac in Waters Edge, this thoughtfully upgraded home combines flexible living space, practical improvements, and exceptional outdoor living, conveniently located near shopping, dining, parks, and local schools. Move-in ready and full of desirable upgrades, this is Florida living at its best! Schedule your private showing today. All information is intended to be accurate but is not a hundred percent guaranteed.
- Listing Status:
- Active
- Date Added:
- October 19, 2026
- Data Last Updated:
- November 14, 2026 at 2:21AM
- Listing Office:
- EXIT REAL ESTATE PROPERTY SOL : 386-763-3008
- Listing Agent:
- Jessica Gramig : 502-321-4160
- Contact:
- 386-402-7909
- MLS ID:
- NS1089533

- General: HeatedIn Ground
- Style: Ranch
- Other Structures: Rear PorchScreened
- Pool: In GroundHeatedScreen Enclosure
- Roofing: Shingle
- General: BlockConcreteStuccoOneSlab
- Road/Access: Asphalt
- HOA Amenities: 151.0Quarterly
- Originating MLS: Stellar MLS
- County: Volusia
- Zoning: R16-17-33 LOT 62 WATERS EDGE PHASE XII MB 56 PGS 145-146 INC PER OR 7257 PG 3865 PER OR 8264 PG 4429 PER OR 8646 PG 45707306-10-00-0620
- View: Water
- Fencing: Fenced
- Utilities: Public
- Water: Public
- Sewer: Public Sewer
- Source: Stellar MLS
- Ownership: Fee Simple
This listing courtesy of Jessica Gramig , EXIT REAL ESTATE PROPERTY SOL
Monthly Payment
- Principal & Interest $
- Property Taxes $
- Home Insurance $
- VA Funding Fee $

 New - 20 hours ago