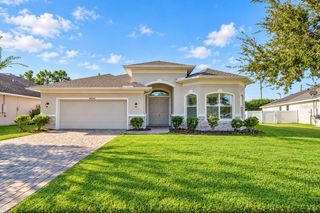
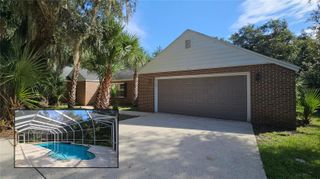
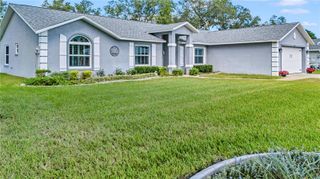
969 SMOKERISE BOULEVARD, Port Orange, FL 32127
- 3 beds |
- 3 baths |
- 2,636 sqft
 Single-Family Home
 Built in 1996
 0.49acre lot
 2 car garage
 $247/sqft
 Listed 10 days ago
Property Description
Welcome to your dream home! This beautifully upgraded 3-bedroom, 3-full-bath residence offers the perfect blend of elegance and comfort in the sought-after Countryside community of Port Orange. Step inside to find engineered wood floors throughout, enhancing the warm and inviting atmosphere. The spacious living area features a cozy fireplace, high ceilings, and decorative niches—perfect for showcasing your favorite collectibles. The library/office is a book lover’s paradise, complete with built-in shelves for all your storage needs. The upgraded kitchen is a chef’s delight, boasting modern appliances, sleek countertops, and ample cabinet space. Step outside to your private outdoor oasis—a covered porch with an outdoor grill and fridge, perfect for entertaining. Enjoy sunny Florida days in the amazing pool and spa, designed for both relaxation and fun. Additional highlights include trey ceilings, elegant plantation shutters, and a thoughtfully designed floor plan that offers both privacy and flow. Located in the heart of Port Orange, this home provides easy access to top-rated schools, shopping, dining, and just a short drive to the beach. Don’t miss the opportunity to own this exquisite home—schedule your private showing today!
- Listing Status:
- Active
- Date Added:
- November 3, 2026
- Data Last Updated:
- November 14, 2026 at 1:22AM
- Listing Office:
- CAMPUS TO COAST REALTY, LLC : 352-554-6178
- Listing Agent:
- Jennifer Lee : 352-262-1808
- Contact:
- 352-554-6178
- MLS ID:
- GC544588

- General: Awning(s)LightingOutdoor GrillShade Shutter(s)SidewalkHeatedIn Ground
- Style: Contemporary
- Other Structures: Front PorchRear PorchScreenedCovered
- Pool: In GroundGuniteHeatedLightingSalt WaterScreen EnclosureTile
- Parking: DrivewayGarage Door OpenerOn Street
- Roofing: Shingle
- Windows: BlindsShuttersWindow Treatments
- General: BlockStuccoOneSlab
- Road/Access: Paved
- HOA Amenities: 980.0Annually
- Originating MLS: Stellar MLS
- County: Volusia
- Zoning: R1-SFLOT 10 COUNTRYSIDE PUD PH IV-C MB 43 PG 88 PER OR 4882 PGS 0263-16-16-00-01-0000
- View: Pool
- Fencing: Vinyl
- Utilities: BB/HS Internet AvailableElectricity ConnectedPublicSewer ConnectedWater Connected
- Water: Public
- Sewer: Public Sewer
- Source: Stellar MLS
- Ownership: Fee Simple
This listing courtesy of Jennifer Lee , CAMPUS TO COAST REALTY, LLC
Monthly Payment
- Principal & Interest $
- Property Taxes $
- Home Insurance $
- VA Funding Fee $