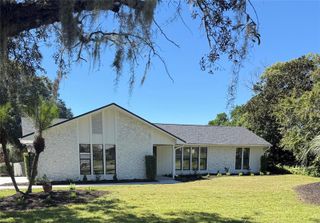
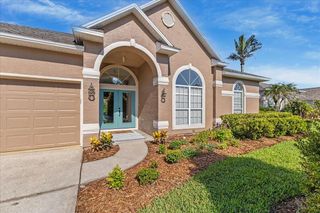
6844 VINTAGE LANE, Port Orange, FL 32128
- 4 beds |
- 2 baths |
- 2,349 sqft
 Single-Family Home
 Built in 2015
 8,276sqft lot
 2 car garage
 $247/sqft
 Listed 20 days ago
Property Description
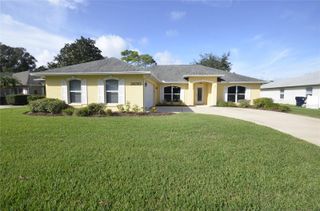
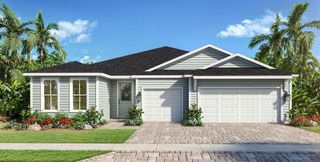
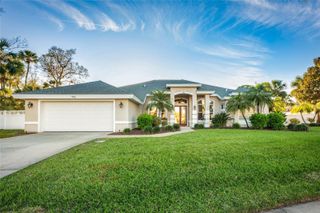
Virtually Staged. or Vitual Enhancments applied to one or more photos. Welcome to 6844 Vintage Lane, a beautifully upgraded 4-bedroom, 2-bath ICI pool home in Port Orange’s desirable Waters Edge community, where thoughtful design, privacy and true Florida indoor-outdoor living come together. Built in 2015 using ICI Homes’ popular Hernando design, this concrete-block residence offers an open split-bedroom floor plan, soaring ceilings, abundant natural light and a private backyard setting with no rear neighbors. Step through the double-door entry into an impressive foyer and gallery that create an inviting first impression and lead naturally into the heart of the home. The spacious great room is designed for comfortable everyday living and entertaining, flowing seamlessly into the kitchen and outdoor living areas, while triple sliding glass doors open directly to the covered lanai and pool deck, allowing the indoor and outdoor spaces to connect beautifully. The kitchen features solid surface countertops, stainless-steel appliances, an attractive backsplash, pendant lighting, a reverse-osmosis drinking water system and a pantry enhanced with custom built-in shelving. Wood-look tile extends through the main living areas, while plantation shutters, recessed lighting, ceiling fans and carefully planned lighting add warmth, style and functionality throughout the home. The private primary suite is tucked away at the rear of the residence and offers a peaceful retreat with a tray ceiling, spacious bath featuring a garden tub and separate walk-in shower, plus a large custom tiled walk-in closet with built-in shelving. Three additional bedrooms provide excellent flexibility for family, guests, office space or hobbies, with additional custom closet storage thoughtfully incorporated throughout the home. An inside laundry room with washer and dryer included adds everyday convenience. Outside is where this home truly stands apart and captures the Florida lifestyle buyers are searching for. The 2017 heated saltwater pool by Exquisite Pool & Spa features a sun shelf for relaxing in the water, a waterfall feature and color-changing LED lighting that creates an inviting atmosphere for evening swims and entertaining. The pool is surrounded by an expansive upgraded paver deck and tall screened enclosure, while the covered lanai with ceiling fan offers a comfortable shaded space for morning coffee, outdoor dining or relaxing after a day in the sun. A fully fenced backyard, tree-lined rear border and no homes directly behind create a welcome sense of privacy, and the pool area is already pre-wired for a future spa. The fully insulated 2-car garage adds even more versatility with an electric vehicle charger, generator hookup and whole-home surge protection, making the home as practical as it is appealing. Additional features include an in-ground irrigation system, Ring video doorbell, security-system prewire and upgraded paver driveway. The seller reports no history of flooding, including during recent hurricanes. Waters Edge offers an established Port Orange setting with convenient access to parks and recreation, shopping, dining, schools, I-95 and the beaches of both Daytona Beach and New Smyrna Beach. With quality ICI construction, a highly functional floor plan, extensive upgrades, impressive outdoor living space and a private resort-style pool setting, 6844 Vintage Lane is a home that truly deserves to be experienced in person. Call today to schedule a private showing.
- Listing Status:
- Active
- Date Added:
- October 25, 2026
- Data Last Updated:
- November 14, 2026 at 12:23AM
- Listing Office:
- HOME & FAMILY REAL ESTATE & PROPERTY MANAGEMENT : 386-690-6546
- Listing Agent:
- Dennis Shepherd : 386-690-2144
- Contact:
- 386-690-6546
- MLS ID:
- NS1089571

- General: LightingNone
- Pool: In GroundChild Safety FenceFiber Optic LightingGuniteHeatedLightingScreen EnclosureSelf CleaningWaterfall
- Parking: Electric Vehicle Charging Station(s)Garage Door OpenerOff StreetOn StreetOversized
- Roofing: Shingle
- Windows: Carbon Mono/DetectorDouble HungENERGY STAR Qualified WindowsWindow Treatments
- General: BlockConcreteStuccoOneSlab
- Road/Access: AsphaltPaved
- HOA Amenities: Basketball CourtPlaygroundTennis Court(s)Other160.0Quarterly
- Originating MLS: Stellar MLS
- County: Volusia
- Zoning: PUDLOT 12 WATERS EDGE PHASE IXB MB 55 PGS 103-104 PER OR 7165 PG 4456 PER OR 7740 PG 14997306-09-00-0120
- Fencing: Vinyl
- Utilities: Electricity ConnectedFire HydrantPublicSewer ConnectedSprinkler RecycledWater Connected
- Water: Public
- Sewer: Public Sewer
- Source: Stellar MLS
- Ownership: Fee Simple
This listing courtesy of Dennis Shepherd , HOME & FAMILY REAL ESTATE & PROPERTY MANAGEMENT
Monthly Payment
- Principal & Interest $
- Property Taxes $
- Home Insurance $
- VA Funding Fee $