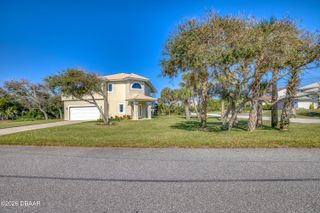
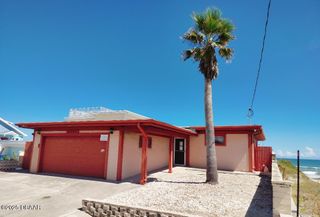
4946 Halifax Drive, Port Orange, FL 32127
- 4 beds |
- 3 baths |
- 2,673 sqft
 Single-Family Home
  Built in 1924
  0.65acre lot
 2 car garage
  $440/sqft
  Listed 2 months ago
Property Description
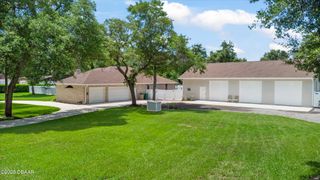

PRICE ADJUSTED TO $1,175,000 - UNBEATABLE WATERFRONT VALUE! Experience the ultimate riverfront lifestyle with absolute peace of mind--the primary residence has never flooded! Perfect as a luxury estate with exceptional versatility! Over $439,000 has been meticulously invested in premium capital improvements (2023-2024), including a brand-new hurricane-impact window/door package ($74k+), full sewer line relining, extensive crawl space fortification, and recently updated HVAC systems with a whole-home dehumidifier. The exterior features newly wrapped, second-story fortified siding, complete with advanced insulation technology for maximum efficiency and durability. Inside the main house, the living spaces showcase stunning, beautifully preserved original hardwood floors flowing through rooms accented by gorgeous custom carpentry and a historic coquina fireplace. Step outside to your private resort featuring an oversized pool oasis and a custom real cedar pergola. 100 feet of direct water frontage and riparian rights mean your dream dock is waiting.
- Listing Status:
- Active
- Date Added:
- April 30, 2026
- Data Last Updated:
- July 27, 2026 at 1:38PM
- Listing Office:
- List Now Realty : 352-385-7636
- Listing Agent:
- Matthew Buttner : 352-385-7636
- MLS ID:
- 1225864
- General: BalconyOutdoor KitchenShed(s)HeatedIn GroundPrivate
- Style: Craftsman
- Pool: Electric HeatFencedHeatedScreen EnclosureSalt Water
- Parking: Circular DrivewayDetachedElectric Vehicle Charging Station(s)GarageGarage Door OpenerOff Street
- Roofing: Shingle
- General: BrickFrame2Raised
- Road/Access: City Street
- Originating MLS: Daytona Beach Area Association of REALTORS®
- County: Volusia
- Zoning: E 286 1/2 FT OF N 1/2 OF LOT 1 & LAND E OF BEACH STREET & RIP RTS BLK 2 FLEMINGS PORT ORANGE PER OR 4778 PG 2500 PER OR 7630 PG 4380 PER OR 8078 PG 29606310-20-02-0010
- View: IntracoastalRiverWater
- Fencing: Back YardChain LinkWood
- Current Use: ResidentialSingle Family
- Utilities: Cable ConnectedElectricity ConnectedSewer ConnectedWater ConnectedWhole House Generator
- Water: Public
- Sewer: Public Sewer
- Source: Daytona Beach Area Association of REALTORS®
This listing courtesy of Matthew Buttner , List Now Realty
Monthly Payment
- Principal & Interest $
- Property Taxes $
- Home Insurance $
- VA Funding Fee $