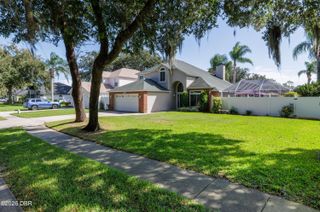
6251 W Fallsgrove Lane, Port Orange, FL 32128
- 3 beds |
- 2 baths |
- 1,950 sqft
 Single-Family Home
 Built in 2020
 7,405sqft lot
 2 car garage
 $256/sqft
 Listed 28 days ago
Property Description
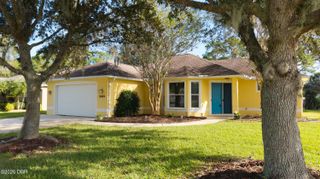
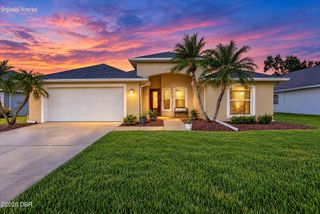
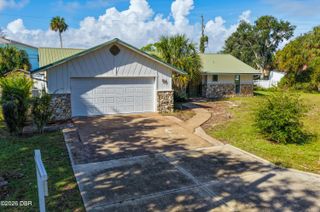
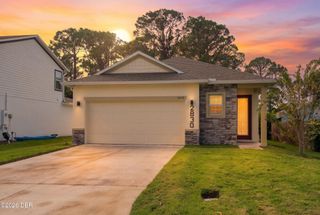
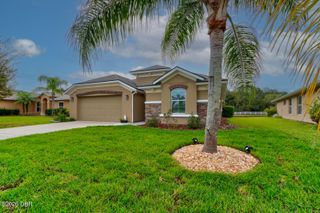
Welcome to this stunning ICI built home in the sought-after gated community of Woodhaven (Spruce Meadow) in Port Orange, perfectly located near I-95, premier shopping, outlet malls, and just 20 minutes from the beach. This beautifully designed Juliette Coastal elevation offers exceptional curb appeal with concrete block construction, a brick paver driveway and walkway, and an inviting private courtyard entrance. Inside, you'll find a thoughtfully designed split floor plan featuring 3 bedrooms, 2 full bathrooms, and a versatile private bonus room with pocket doors, ideal for a home office/flex space/study or another sleeping space. The main living area showcases elegant ceramic tile flooring, while the bedrooms provide comfort with plush carpeting. The chef-inspired kitchen is a true highlight, complete with 42" grey cabinetry with under-cabinet lighting, soft-close doors and drawers, pull-out shelving, stylish tile backsplash, and sleek quartz countertops. The spacious primary suite offers privacy and comfort with a spa-inspired en-suite bath, while the open-concept living space is enhanced by 10-foot ceilings, a tray feature in the living room, and abundant natural light from oversized Low-E double-pane windows and a massive triple slider. Additional upgrades include 8-foot interior and exterior doors, 5.25" baseboards, an extended covered lanai perfect for relaxing and/or entertaining, and this home is fully wired for complete Smart Home integration. Residents enjoy access to the Woodhaven community amenities, including a resort-style pool, outdoor cabanas, and a playground. THIS IS A MUST SEE!!
- Listing Status:
- Active
- Date Added:
- October 15, 2026
- Data Last Updated:
- November 14, 2026 at 2:37AM
- Listing Office:
- RE/MAX Signature : 386-236-0760
- Listing Agent:
- Charles A Ottley : 386-846-5813 x#2 for FL
- MLS ID:
- 1231820
- Style: CraftsmanContemporaryCottage
- Parking: Additional ParkingGarageOff StreetOn StreetParking Lot
- Roofing: Shingle
- General: BlockConcreteCement Siding1Slab
- Road/Access: Asphalt
- HOA Amenities: GatedMaintenance GroundsPlaygroundMaintenance Grounds300.0Quarterly
- Originating MLS: Daytona Beach Area Association of REALTORS®
- County: Volusia
- Zoning: 32-16-33 LOT 136 WOODHAVEN PHASE 1 MB 60 PGS 49-57 INC PER OR 7936 PG 45126332-08-00-1360
- View: LakePond
- Current Use: Single Family
- Utilities: Cable ConnectedElectricity ConnectedSewer ConnectedWater Connected200+ Amp Service
- Water: Public
- Sewer: Public Sewer
- Source: Daytona Beach Area Association of REALTORS®
This listing courtesy of Charles A Ottley , RE/MAX Signature
Monthly Payment
- Principal & Interest $
- Property Taxes $
- Home Insurance $
- VA Funding Fee $

 New - 1 day ago