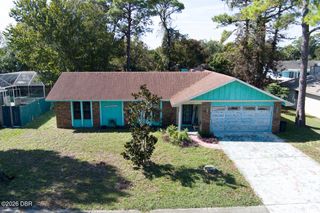
907 Bluet Drive, Port Orange, FL 32129
- 3 beds |
- 2 baths |
- 1,504 sqft
 Single-Family Home
 Built in ——
 4,400sqft lot
 2 car garage
 $226/sqft
 Listed 10 days ago
Property Description
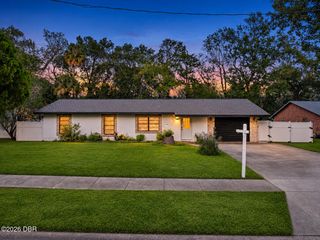
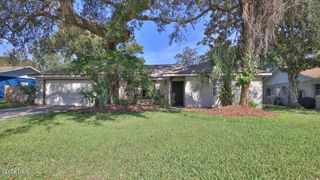
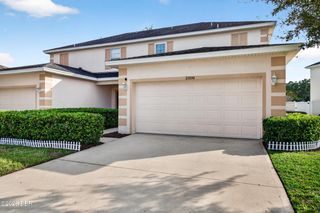
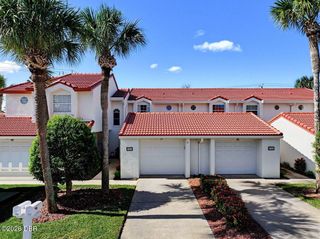
Campbell Crossing presents the Allex. This all concrete block construction, one-story home optimizes living space with an open concept layout. As you enter the foyer you are greeted with a spacious dining room. The spacious kitchen features stainless steel appliances with ample counter space and a walk-in pantry. The living room is complete with a view of the covered lanai outside. Bedroom one, located at the back of the home for privacy, has an ensuite bathroom that features a double vanity with a walk-in closet. Two additional guest bedrooms and one bath are tucked away down the hall from the dining room. The laundry room is located at the front of home near the two-car garage. Like all homes in Campbell Crossing, the Allex includes a Smart home technology package which allows you to control your home with your smart device while near or away. *Photos are of similar model but not that of exact house. Pictures, photographs, colors, features, and sizes are for illustration purposes only and will vary from the homes as built. Home and community information including pricing, included features, terms, availability and amenities are subject to change and prior sale at any time without notice or obligation. Please note that no representations or warranties are made regarding school districts or school assignments; you should conduct your own investigation regarding current and future schools and school boundaries.*
- Listing Status:
- Active
- Date Added:
- November 3, 2026
- Data Last Updated:
- November 13, 2026 at 11:39PM
- Listing Office:
- D R Horton Realty of Central Florida : 386-202-9828
- Listing Agent:
- Stephen Cline : 386-202-9828
- MLS ID:
- 1232453
- Style: Traditional
- Parking: AttachedGarage
- Roofing: Shingle
- General: BlockStucco1Slab
- Road/Access: Paved
- HOA Amenities: 195.0Quarterly
- Originating MLS: Daytona Beach Area Association of REALTORS®
- County: Volusia
- Zoning: 04-16-33 LOT 94 MADELINE COMMONS MB 66 PGS 131-138 PER OR 8859 PG 02056304-10-00-0940
- Current Use: Single Family
- Utilities: Cable AvailableElectricity AvailableSewer AvailableWater Available
- Water: PublicWell
- Sewer: Public SewerSeptic Tank
- Source: Daytona Beach Area Association of REALTORS®
This listing courtesy of Stephen Cline , D R Horton Realty of Central Florida
Monthly Payment
- Principal & Interest $
- Property Taxes $
- Home Insurance $
- VA Funding Fee $

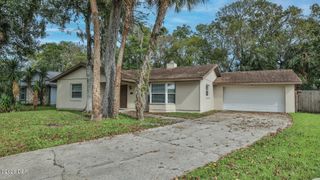
 New - 17 hours ago