11436 VERSAILLES LANE, Port Richey, FL 34668
- 2 beds |
- 2 baths |
- 1,353 sqft
 Condominium
  Built in 1987
  5.66acre lot
 1 car garage
  $140/sqft
  Listed 3 days ago
Property Description
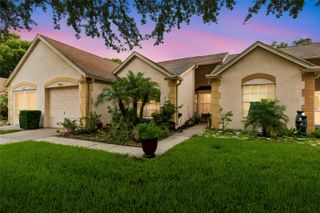
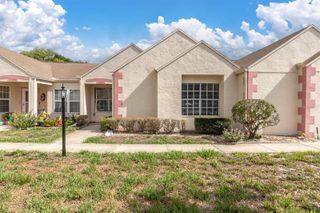
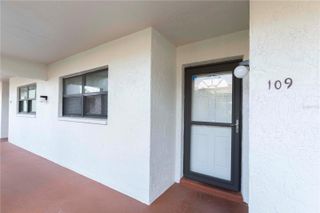
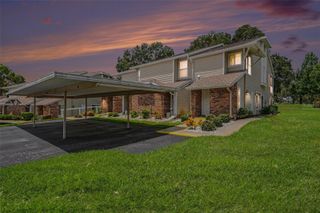
Open and Airy! Move-in ready 2-bedroom, 2-bathroom villa with a 1-car attached garage in Chateau Village/Timber Oaks, a desirable 55+ community in Port Richey, Florida offering maintenance-free living and resort-style amenities. Charming curb appeal welcomes you into this very well-maintained home featuring a spacious, open layout with laminate and tile flooring throughout and generously sized bedrooms. The kitchen is open to the living area for a more modern, connected feel and features wood cabinetry, stainless steel appliances, and a convenient breakfast nook. A separate dining area provides additional space for entertaining. The Florida room off the living area has been transformed with new windows and removal of the sliding doors, creating a bright and inviting extension of the living space. Enjoy additional outdoor living on the expanded rear patio. The primary suite offers a private ensuite bath with a new shower and updated cabinetry, while the hall bath features a new vanity, toilet, and shower door. The front bedroom also has new flooring. Additional updates include a 2019 A/C system and a 2025 water heater. Timber Oaks offers the lifestyle you’ve been waiting for with maintenance-free living and a welcoming 55+ community atmosphere. Residents enjoy a community pool, tennis courts, shuffleboard, clubhouse, fitness center, and more. Conveniently located in Port Richey with easy access to shopping, dining, medical facilities, entertainment, and Florida’s Gulf Coast beaches. If you’re looking for a move-in ready home in a vibrant 55+ community, this Timber Oaks condo is ready to welcome you home!
- Listing Status:
- Active
- Date Added:
- August 10, 2026
- Data Last Updated:
- August 13, 2026 at 11:24PM
- Listing Office:
- RE/MAX CHAMPIONS : 727-807-7887
- Listing Agent:
- Jennifer Miller-Kuhn : 727-543-4155
- Contact:
- 727-807-7887
- MLS ID:
- W7888326

- General: LightingSidewalk
- Other Structures: Porch
- Roofing: Shingle
- Windows: BlindsShutters
- General: BlockConcreteStuccoOneSlab
- Road/Access: Paved
- HOA Amenities: ClubhouseFence RestrictionsPoolRecreation FacilitiesCable TVCommon Area TaxesPoolEscrow Reserves FundInsuranceMaintenance StructureMaintenance GroundsRecreational FacilitiesSewerTrashWater55.0Monthly
- Originating MLS: Stellar MLS
- County: Pasco
- Zoning: PUDCHATEAU VILLAGE CONDOMINIUM V PHASE IV CB 3 PGS 65 - 67 BUILDING 19 UNIT E AND COMMON ELEMENTS11-25-16-018J-01900-00E0
- Utilities: Cable AvailableCable Connected
- Water: Public
- Sewer: Public Sewer
- Source: Stellar MLS
- Ownership: Condominium
This listing courtesy of Jennifer Miller-Kuhn , RE/MAX CHAMPIONS
Monthly Payment
- Principal & Interest $
- Property Taxes $
- Home Insurance $
- VA Funding Fee $

 New - 19 hours ago