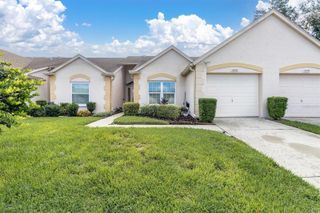
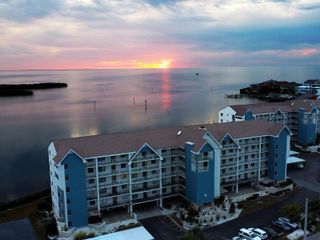
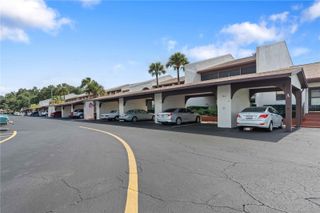
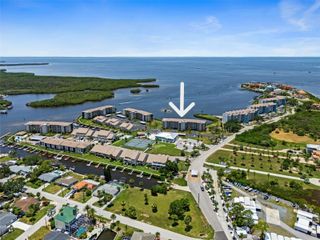
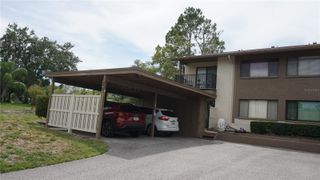
11512 VERSAILLES LANE 11512, Port Richey, FL 34668
- 2 beds |
- 2 baths |
- 1,237 sqft
 Condominium
  Built in 1987
  1,307sqft lot
 1 car garage
  $161/sqft
  Listed 7 days ago
Property Description
Welcome to easy Florida living in this beautifully updated 2-bedroom, 2-bath condo with a 1-car garage, located in a desirable 55+ community. This move-in-ready home features a stunning remodeled kitchen with gorgeous cabinetry, stainless steel appliances, and plenty of storage. Beautiful wood-like tile flooring flows throughout the spacious interior, creating a warm and inviting atmosphere. The open living and dining areas provide plenty of room for entertaining, while the enclosed sun porch offers the perfect space to relax year-round with your morning coffee or evening beverage. Residents enjoy wonderful community amenities and a low-maintenance lifestyle, making it easy to spend more time doing what you love. Conveniently located just minutes from shopping, dining, medical facilities, parks, and the beautiful Gulf beaches, this home offers the perfect combination of comfort, convenience, and Florida charm. Whether you're looking for a year-round residence or a seasonal retreat, this exceptional condo is ready to welcome you home. Schedule your private showing today!
- Listing Status:
- Active
- Date Added:
- August 6, 2026
- Data Last Updated:
- August 13, 2026 at 11:24PM
- Listing Office:
- FUTURE HOME REALTY : 800-921-1330
- Listing Agent:
- Karen Capen : 813-451-1557
- Contact:
- 800-921-1330
- MLS ID:
- W7888191

- General: LightingRain GuttersTennis Court(s)
- Roofing: Shingle
- Windows: Skylight(s)
- General: BlockOneSlab
- Road/Access: Asphalt
- HOA Amenities: ClubhouseFitness CenterPoolTennis Court(s)Cable TVPoolEscrow Reserves FundInsuranceInternetMaintenance StructureMaintenance GroundsMaintenancePest ControlRecreational FacilitiesSewerTrashWater0.0Monthly
- Originating MLS: Stellar MLS
- County: Pasco
- Zoning: PUDCHATEAU VILLAGE CONDOMINIUM V PHASE V CB 3 PG 76-78 BUILDING 20 UNIT D AND COMMON ELEMENTS OR 9648 PG 3873 OR 9590 PG 399216-25-11-018.K-020.00-00D.0
- Utilities: BB/HS Internet AvailableCable AvailableElectricity AvailablePhone AvailablePublicSewer ConnectedUnderground UtilitiesWater Available
- Water: Public
- Sewer: Public Sewer
- Source: Stellar MLS
- Ownership: Condominium
This listing courtesy of Karen Capen , FUTURE HOME REALTY
Monthly Payment
- Principal & Interest $
- Property Taxes $
- Home Insurance $
- VA Funding Fee $

 New - 19 hours ago