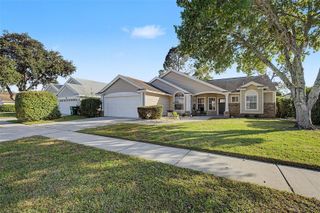
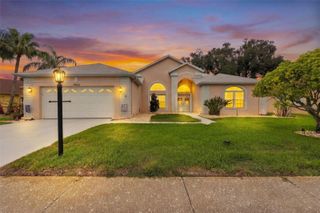
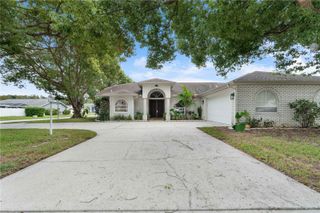
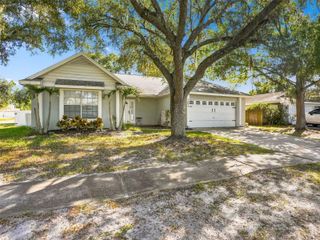
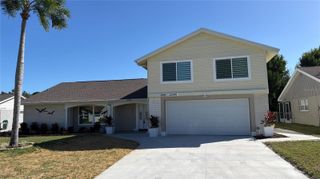
5148 BAY BOULEVARD, Port Richey, FL 34668
- 4 beds |
- 2 baths |
- 2,044 sqft
 Single-Family Home
 Built in 1993
 0.29acre lot
 3 car garage
 $220/sqft
 Listed 12 days ago
Property Description
**SPACE, STYLE, AND FLEXIBILITY WITH AN INCREDIBLE BACKYARD!** Welcome to this beautifully remodeled 4-bedroom, 2-bathroom home offering 2,044 square feet of heated living space and 2,808 total square feet under roof. With its versatile two-level floor plan, spacious garage, expansive outdoor living areas, and spectacular backyard shaded by majestic oak trees, this home offers a combination of features that's increasingly difficult to find! Step inside the elevated main living area and discover an inviting open floor plan featuring soaring vaulted ceilings, beautiful architectural details, arched windows, and an abundance of natural light. The remodeled kitchen serves as the heart of the home, offering an attractive and functional space for everyday living and entertaining. The generously sized primary suite provides a comfortable retreat, complete with a customized walk-in closet and beautifully remodeled bathroom. Updated finishes throughout create a welcoming atmosphere that's ready for its next owners. One of the home's most appealing features is its **flexible two-level layout**. The downstairs living area provides additional space for a family room, home office, recreation area, or multigenerational living arrangements. With its own bedroom area and direct exterior access to the backyard, this lower level offers flexibility for a variety of household needs. And just wait until you step outside! The **brand-new, expansive elevated rear deck** is an incredible addition to the home, providing a wonderful setting for outdoor dining, entertaining, or simply relaxing beneath the canopy of beautiful mature trees. A dedicated staircase connects the deck to the backyard, while the covered patio below offers yet another inviting outdoor space. The **enormous backyard is truly something special!** Beautifully shaded by magnificent mature oak trees draped in Spanish moss, this expansive outdoor setting captures the charm of Old Florida living. With generous open lawn areas, established landscaping, and plenty of room to enjoy the outdoors, there's space for backyard gatherings, games, gardening, pets, and more. Whether you're enjoying a quiet morning on the deck or hosting friends and family for an afternoon barbecue, this backyard delivers an exceptional setting. Need room for vehicles, hobbies, or extra storage? The **spacious garage** offers generous usable space, including room for a workshop, tools, and recreational equipment. It's a practical feature that adds even more versatility to an already impressive property. Conveniently located in Port Richey with easy access to US Highway 19, shopping, dining, parks, and the beautiful Gulf Coast, this home combines everyday convenience with the space and flexibility today's buyers appreciate. **Beautifully remodeled interiors, a versatile floor plan, a brand-new elevated deck, an expansive backyard, and a spacious garage — this is a home that offers so much more than meets the eye! Schedule your private showing and come experience it for yourself!**
- Listing Status:
- Active
- Date Added:
- October 31, 2026
- Data Last Updated:
- November 12, 2026 at 7:20AM
- Listing Office:
- SNAP REALTY LLC : 727-457-5453
- Listing Agent:
- Shawn Poole : 813-967-3837
- Contact:
- 727-457-5453
- MLS ID:
- W7890725

- General: BalconyPrivate YardStorage
- Roofing: Shake
- General: BlockVinyl SidingFrameTwoSlab
- Road/Access: Concrete
- Originating MLS: Stellar MLS
- County: Pasco
- Zoning: R1MARTHAS VINEYARD PB 5 PG 12 LOT 7 BLOCK 216-25-29-004.0-002.00-007.0
- Utilities: Cable AvailableElectricity ConnectedSewer ConnectedWater Connected
- Water: None
- Sewer: Public Sewer
- Source: Stellar MLS
- Ownership: Fee Simple
This listing courtesy of Shawn Poole , SNAP REALTY LLC
Monthly Payment
- Principal & Interest $
- Property Taxes $
- Home Insurance $
- VA Funding Fee $

 New - 2 days ago