8136 BRIGHTON DRIVE, Port Richey, FL 34668
- 3 beds |
- 3 baths |
- 2,683 sqft
 Single-Family Home
  Built in 1979
  0.3acre lot
 2 car garage
  $401/sqft
  Listed 11 days ago
Property Description
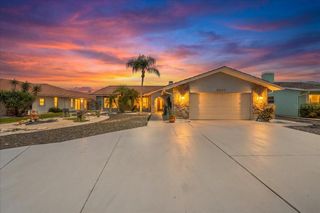
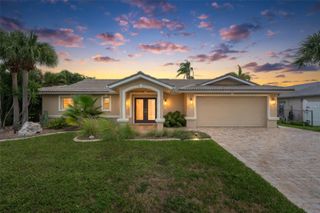
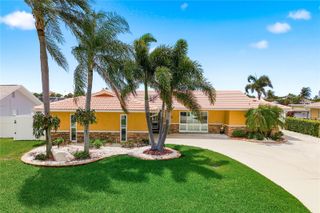
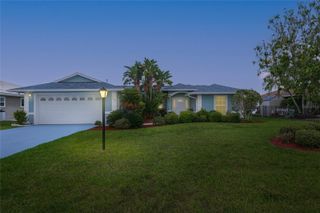
WELCOME TO WATERFRONT LIVING! Located in the sought-after Harbor Isles community, this beautifully renovated 3-bedroom, 3-bath pool home offers nearly 2,700 heated square feet of living space and an incredible opportunity to enjoy the Florida coastal lifestyle. Bring the boat—the BRAND-NEW BOAT LIFT is rated for up to 13,000 pounds, and from your backyard you are just minutes by boat to the OPEN GULF, Anclote Key, waterfront restaurants, bars and all the fun that comes with living on the water!Situated on a unique corner lot and offering one of the highest elevations in the community, this former builder model has been extensively updated inside and out. Double entry doors welcome you into an oversized foyer where beautiful white oak luxury vinyl plank flooring flows throughout the home. The spacious living area features a striking stone accent wall and decorative fireplace, creating a warm yet sophisticated focal point.At the heart of the home is a showstopping remodeled kitchen featuring custom cabinetry, dramatic 3-inch mitered quartz countertops, a large upgraded sink and stainless steel appliances including a vent hood, built-in oven and microwave. The open layout makes entertaining effortless while expansive hurricane-rated sliding doors allow you to open the home to the outdoors and embrace true indoor/outdoor Florida living.The spacious primary suite offers a large walk-in closet, beautifully updated en-suite bath and a separate sitting room behind modern barn doors—ideal for a home office, private retreat, fitness space or additional storage. Two additional bedrooms and two full baths provide plenty of room for family and guests, with additional space offering flexibility for a possible fourth bedroom.Step outside to your own waterfront retreat featuring a resurfaced inground pool with NEW POOL HEATER, generous patio and outdoor living areas, canal views and, of course, your NEW 13,000-LB BOAT LIFT ready for your next adventure.The extensive improvements continue with newer windows, insulation, dual A/C systems and ductwork, water heater, pool pump, landscaping, sod and more. Best of all—NO HOA AND NO CDD!Whether you're spending the day boating the Gulf, stopping at your favorite waterfront restaurant, relaxing poolside or heading into town for dining and entertainment, this home delivers the lifestyle Florida was made for.THIS IS MORE THAN A HOME—IT'S A WATERFRONT LIFESTYLE. Schedule your private showing and come experience Harbor Isles for yourself!
- Listing Status:
- Active
- Date Added:
- September 17, 2026
- Data Last Updated:
- September 28, 2026 at 12:24PM
- Listing Office:
- FLORIDA LUXURY REALTY INC : 727-372-6611
- Listing Agent:
- Christine Milano : 727-271-1601
- Contact:
- 727-372-6611
- MLS ID:
- W7889565

- General: Lighting
- Other Structures: PorchFront PorchDeckPatioCovered
- Pool: GuniteHeatedIn GroundLightingOther
- Parking: BoatCircular DrivewayDrivewayOversized
- Roofing: Shingle
- General: BlockStoneStuccoOneCrawlspace
- Road/Access: Paved
- Originating MLS: Stellar MLS
- County: Pasco
- Zoning: R1HARBOR ISLES PB 8 PGS 35-36 LOT 30 LESS EAST 10 FT FOR DRAINAGE ESMT PER OR 4311 PG 83330-25-16-0010-00000-0300
- View: Water
- Fencing: FencedVinyl
- Utilities: BB/HS Internet AvailableCable AvailableElectricity ConnectedPublicSewer ConnectedWater Connected
- Water: Public
- Sewer: Public Sewer
- Source: Stellar MLS
- Ownership: Fee Simple
This listing courtesy of Christine Milano , FLORIDA LUXURY REALTY INC
Monthly Payment
- Principal & Interest $
- Property Taxes $
- Home Insurance $
- VA Funding Fee $